Step 3
Pick how it’s built
We offer three building systems. They differ in specs, in how they’re made, and in price. We build your home with the one you pick and price it accordingly.
- Each one gives you a modern, energy-efficient home.
- The manufacturers provide consistently inspected quality and certification.
- Production and assembly are fast, and the schedule is predictable.
- The price of the home is set out in the contract.
lightweight panel system
SIP
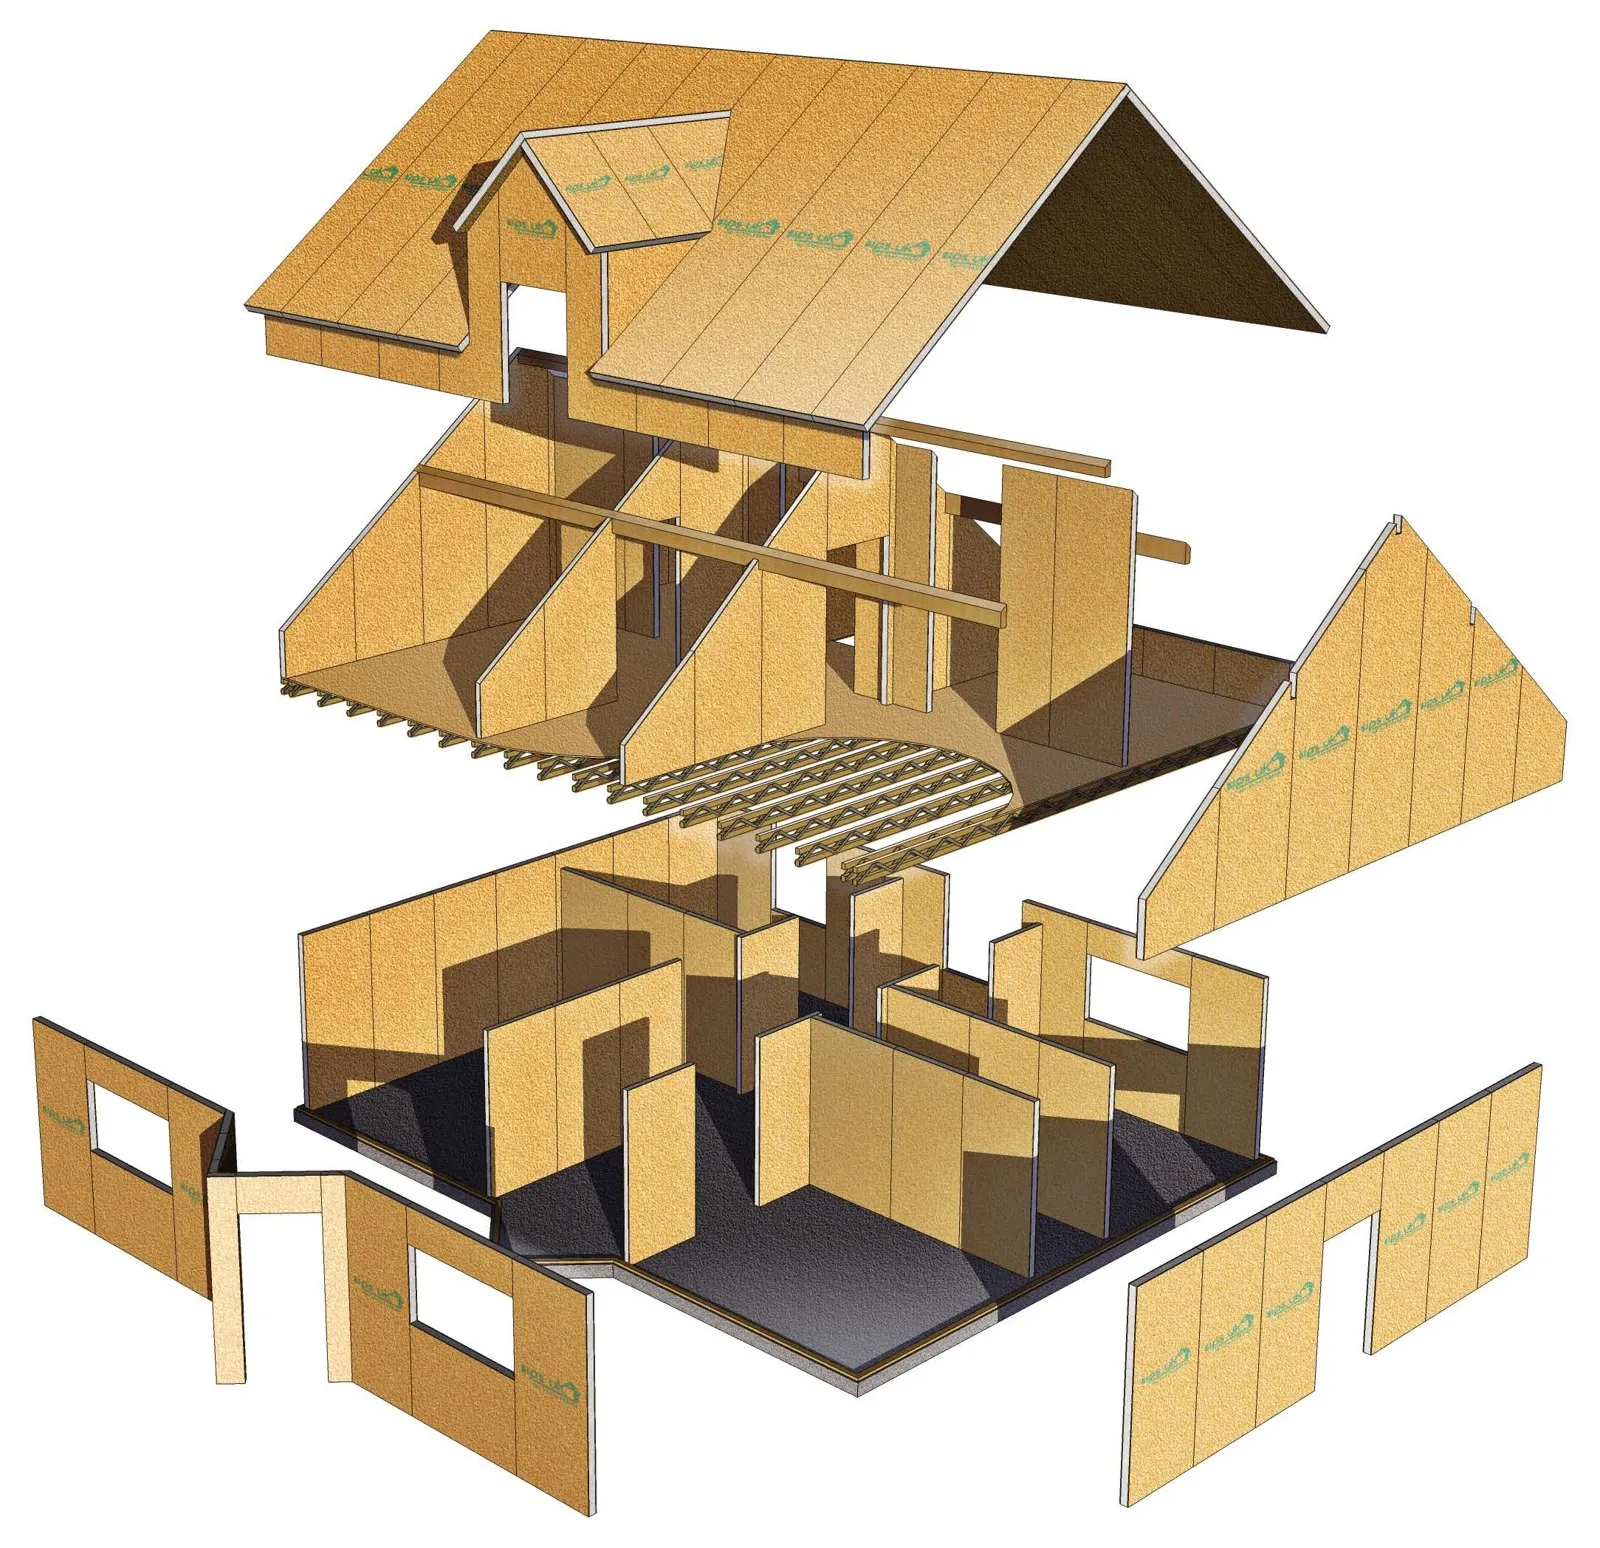
Self-supporting sandwich panels, CNC-cut at the factory, with graphite EPS insulation between two OSB boards. The walls stand on their own, with no separate frame.
Best for: Buyers who want a lightweight home built from self-supporting panels cut at the factory.
There’s no SIP model home in Villa Park yet. Our partner can show you a finished house, and we walk you through the system with sample panels and the shop drawings.
Website of the distributor and contractor: Sip Projekt Kft., Győr- Exterior wall
- 170 mm panel: 140 mm graphite EPS between two 15 mm OSB3 boards
- Roof panel
- 230 mm, with 200 mm insulation
- U-value
- U = 0.17 W/m²K with the 170 mm panel, 0.12 W/m²K with 10 cm of exterior EPS
- Assembly
- the walls, ceiling, and roof of a 100 m² house go up in days
- Certification
- ETA and ISO certification at the panel manufacturer
premium prefab home, Austrian system
WOLF
Wood-frame panels built at the factory, with the doors and windows already installed. Wolf System has been building homes in Hungary for 30 years, and you can tour its factory in Kaposújlak by appointment.
Best for: Buyers who want to walk through a finished model home first: the Levendula 121 in Csajág is open for tours.
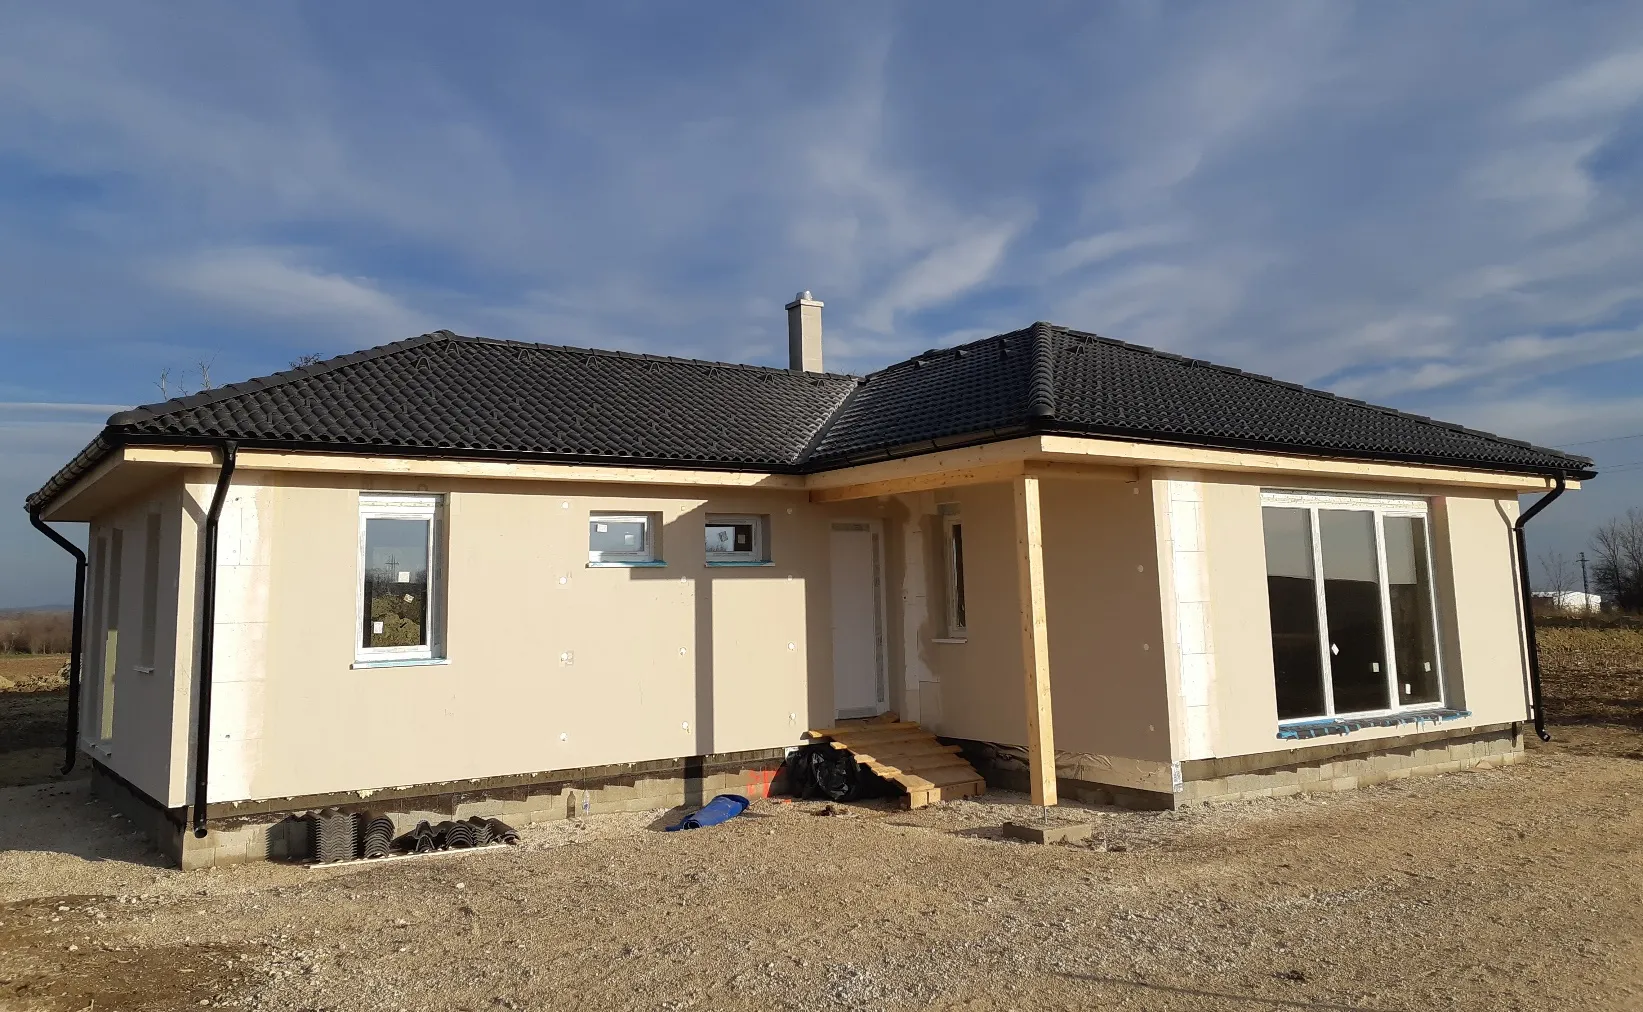
WOLF model home: the Levendula 121 on Petőfi Sándor utca in Csajág, fully finished and open for tours by appointment.
Manufacturer’s website: Wolf Haus- Wall systems
- Norm (33 cm), Thermo (34 cm), and Ultra Mega (38.5 cm)
- U-value
- U = 0.22 to 0.11 W/m²K, depending on the wall system and the exterior insulation
- Interior surfaces
- fire-rated drywall on walls and ceilings
- On-site assembly
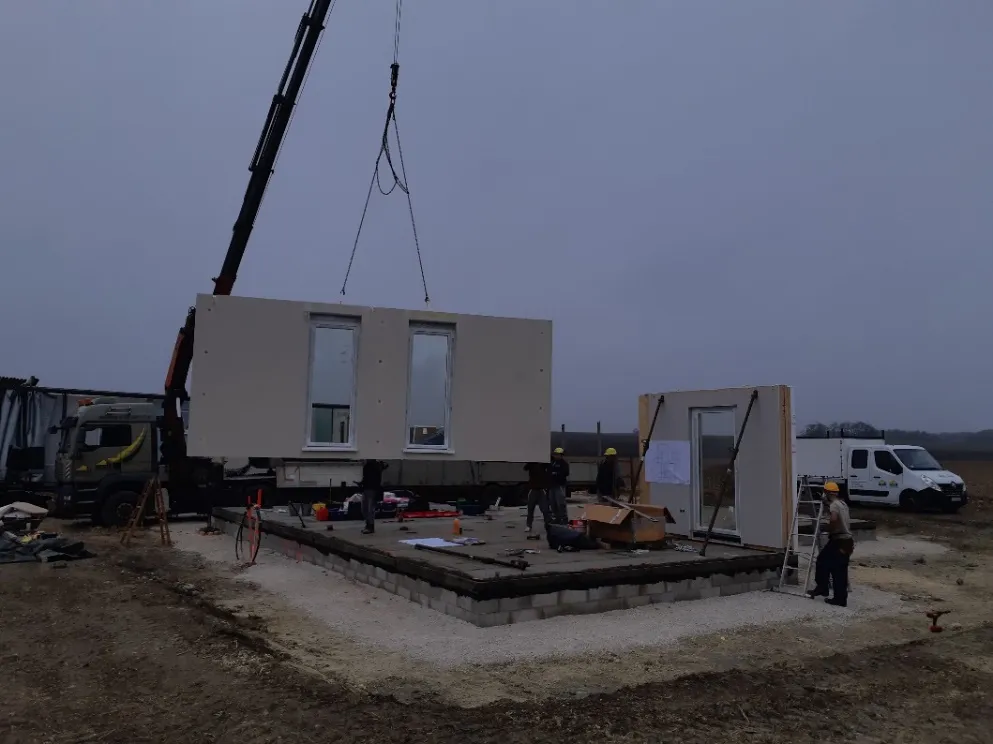
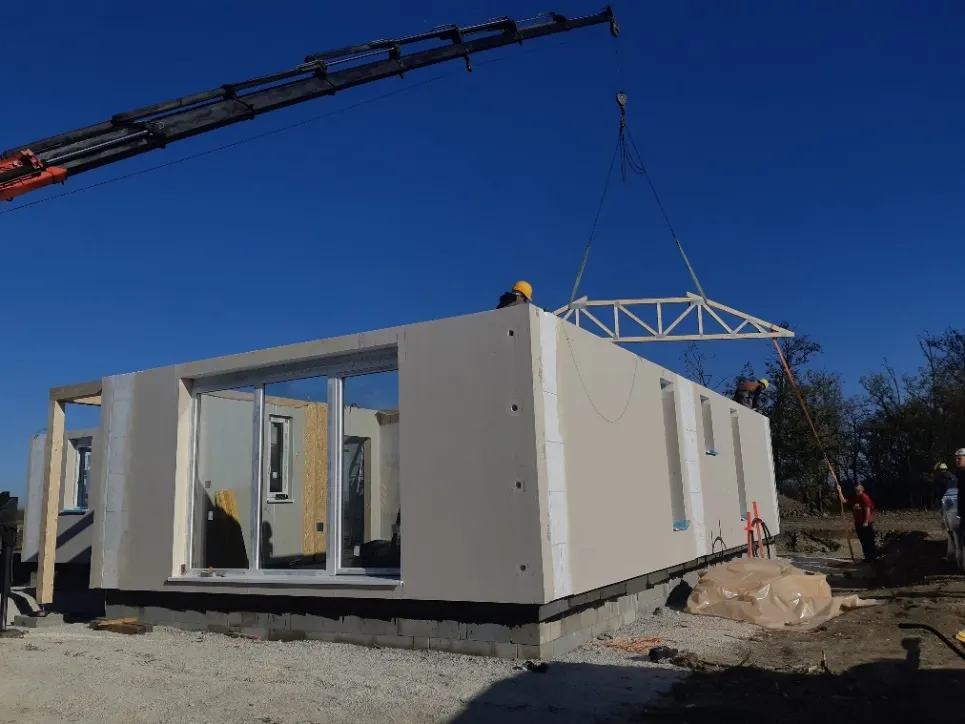
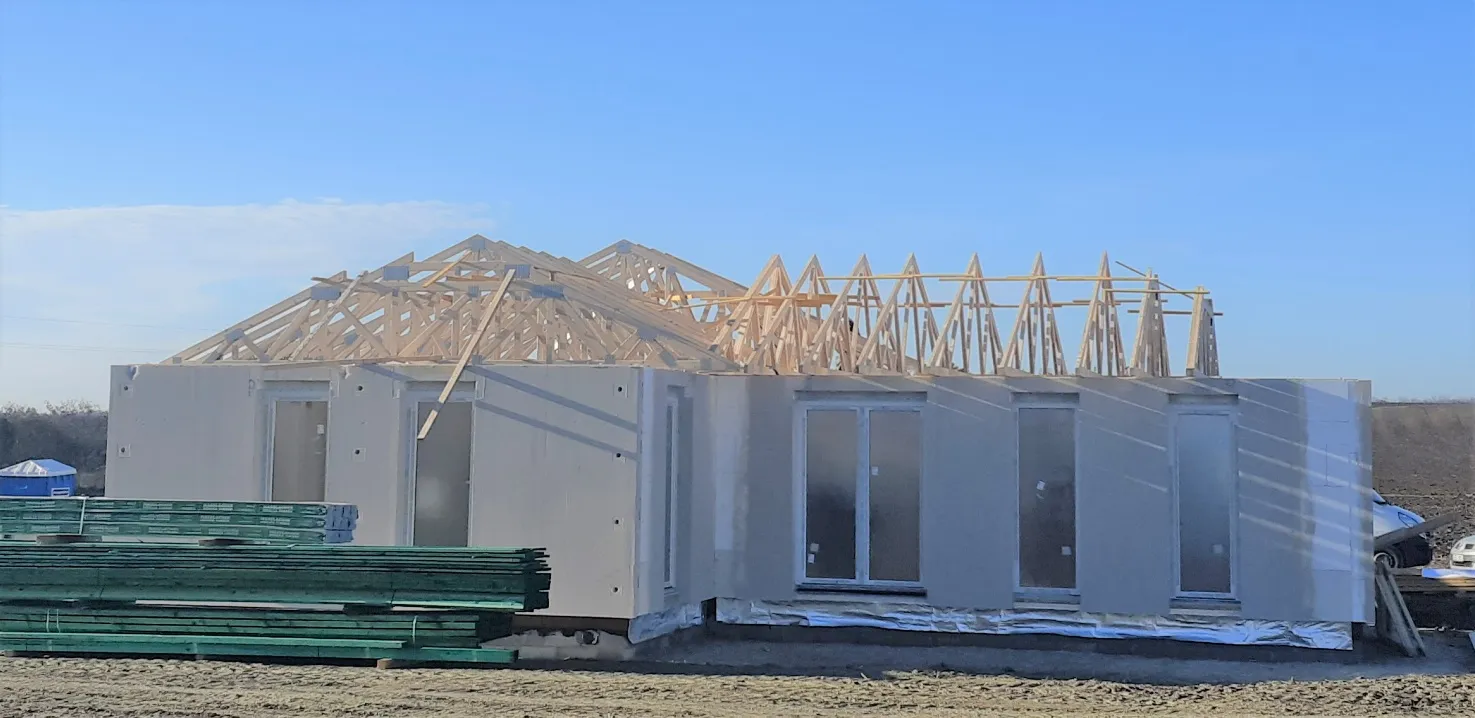
- the structure of the Csajág model home went up in 4 days
- Certification
- ETA, ÉMI approval (Hungarian building-quality institute), CE marking
precast concrete system
Leier
Reinforced-concrete wall panels made at the factory and craned into place on site. You get the solid mass of a traditional masonry house with a fraction of the on-site work.
Best for: Buyers who want a solid, masonry-style home without a long build.
There’s no Leier model home in Villa Park yet. The manufacturer can show you a finished house.
Manufacturer’s website: Leier- Structure
- precast reinforced-concrete double-wall panels (LKF), 18 to 40 cm thick, with factory quality control
- U-value
- U = 0.19 W/m²K with double-wall panels and 15 cm of graphite insulation (Leier type house)
- Thermal mass
- heavy walls, an even indoor climate in summer and winter
- Soundproofing
- calculated airborne sound insulation Rw = 54 to 68 dB, depending on wall thickness (18 to 40 cm)
- Assembly
- crane-set panels, short construction time on site
- Certification
- declaration of performance to EN 14992, fire class A1
Side by side
The three systems at a glance
| SIP | WOLF | Leier | |
|---|---|---|---|
| Walls | 170 mm panel: 140 mm graphite EPS between two 15 mm OSB3 boards | Norm (33 cm), Thermo (34 cm), and Ultra Mega (38.5 cm) | precast reinforced-concrete double-wall panels (LKF), 18 to 40 cm thick, with factory quality control |
| U-value | U = 0.17 W/m²K with the 170 mm panel, 0.12 W/m²K with 10 cm of exterior EPS | U = 0.22 to 0.11 W/m²K, depending on the wall system and the exterior insulation | U = 0.19 W/m²K with double-wall panels and 15 cm of graphite insulation (Leier type house) |
| On-site assembly | the walls, ceiling, and roof of a 100 m² house go up in days | the structure of the Csajág model home went up in 4 days | crane-set panels, short construction time on site |
| Certification | ETA and ISO certification at the panel manufacturer | ETA, ÉMI approval (Hungarian building-quality institute), CE marking | declaration of performance to EN 14992, fire class A1 |
Model home
The model home stands in Csajág
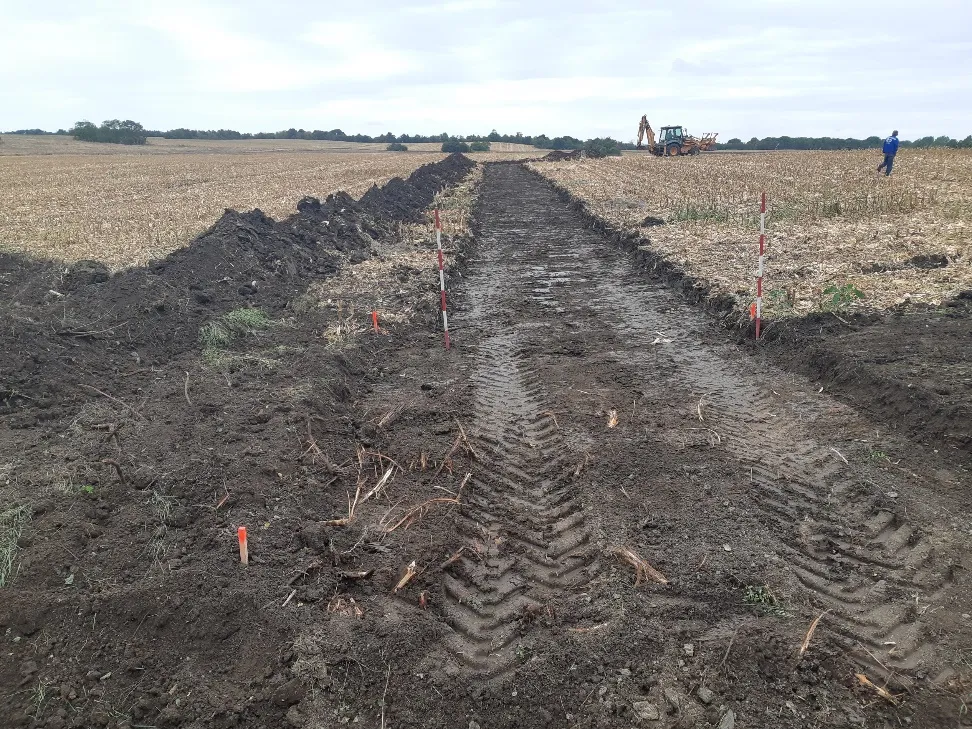
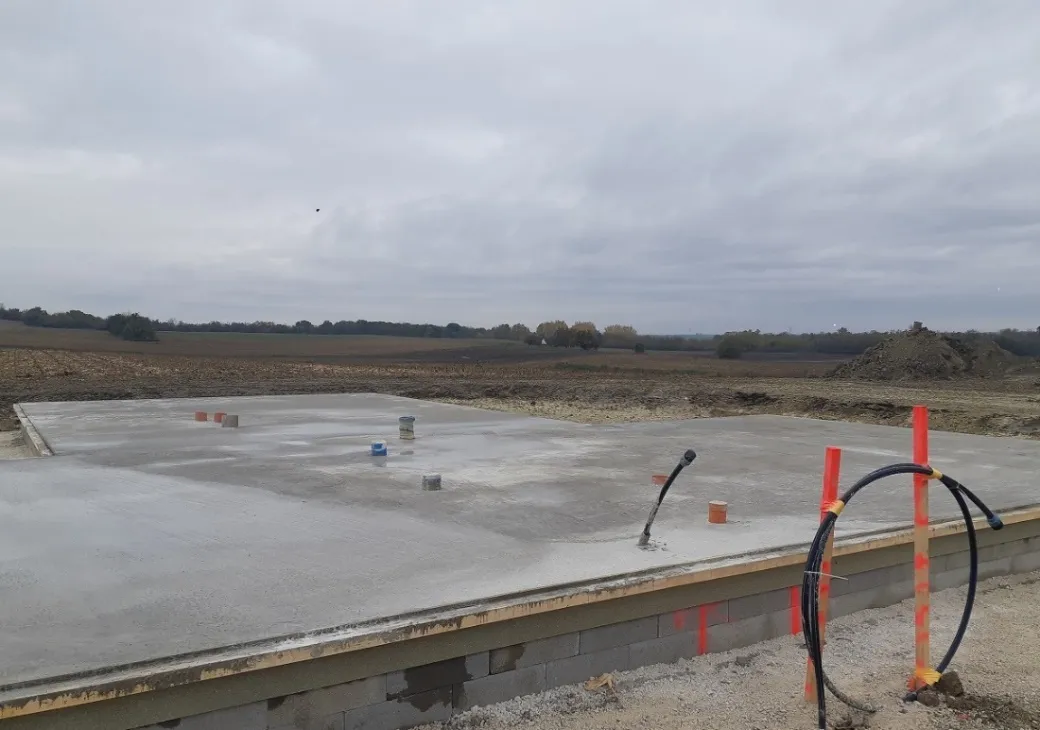
There’s one model home: the Levendula 121 on Petőfi Sándor utca in Csajág, built with the WOLF system, fully finished, and open for tours by appointment. You can also tour the factory in Kaposújlak. We present the SIP and Leier systems in person, with the manufacturers’ specs and sample panels.
How the model home went up
Traditional construction
Prefer brick and mortar?
We can also build a traditional masonry home on site with a trusted contractor. The same type houses can be ordered in traditional construction too; the architect prices them from a sketch and a preliminary design. It takes longer and costs more than the three systems above.
Visit
Not sure which one fits?
Meet with us, and we’ll walk you through all three systems in detail, with a cost estimate for your home built each of the three ways.