Step 2
Pick your home
Four home designs in nine sizes: single-story homes and duplexes from 59 to 121 m² of living area, with standard or premium finishes. We’ll adjust the layout with the architect to fit your needs, and you pick the tile and bathroom fixtures from samples.
- Finish level
- exterior finished, structure only, or turnkey
- Finishes
- standard or premium, customizable
- Architects
- Szász Zoltán (Plan Drive Kft., Budapest) and Enyedi Imre (Emmerich Építész Stúdió, Várpalota)
- Sizes
- 4 designs, 9 sizes from 59 to 121 m², 11 floor plans
- Need more space?
- designs over 121 m² by arrangement with the architect
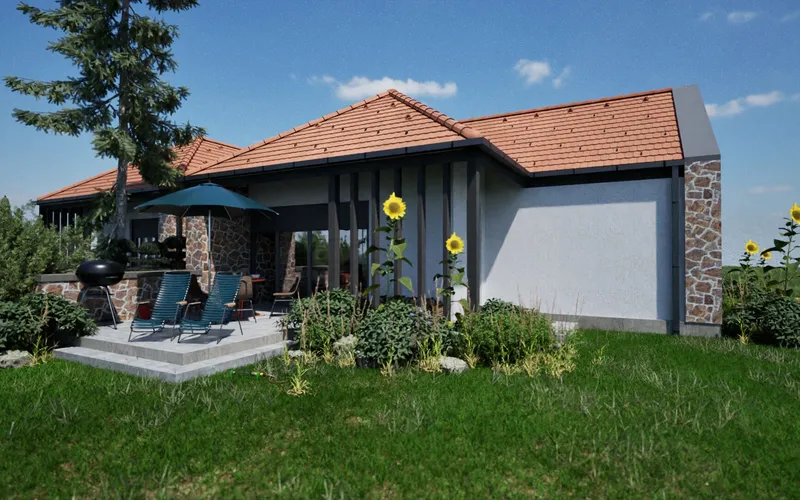
Annabella
59-70 m² living area per unit · 2 bed · 1 bath
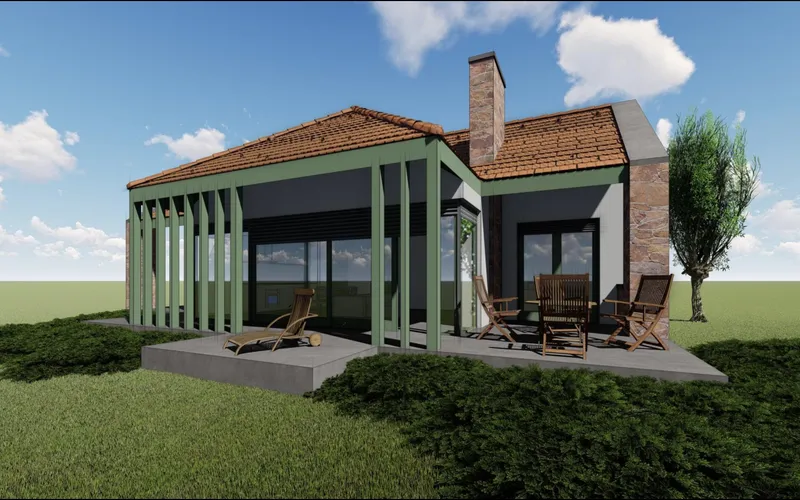
Csenge
84-104 m² living area · 2-4 bed · 2 bath
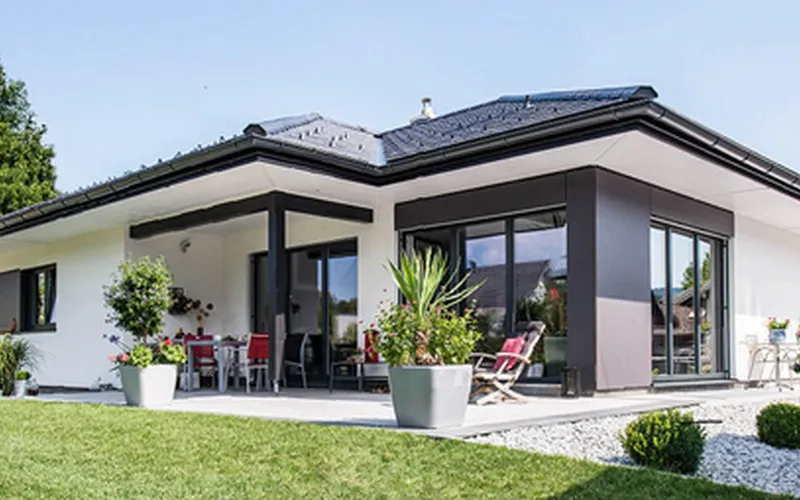
Jázmin
94 m² living area · 2 bed · 1 bath
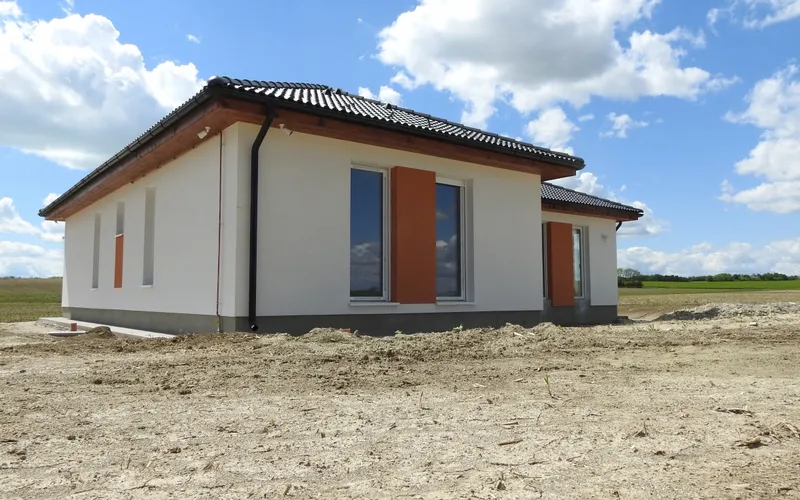 Model home
Levendula
121 m² living area · 2-4 bed · 1-2 bath
Living area is the net interior floor area. The footprint includes the walls and the covered patio. Renderings are for illustration only.
Pricing
Your price depends on the lot, the home, and how it’s built
The total includes the lot, which is priced by size and location. The Csenge and the Annabella can be built with any of the three construction methods, the Jázmin and the Levendula with WOLF, and the method sets the price point. After we meet, we’ll give you a written cost estimate for your lot, home, and method, and lock it in with the preliminary contract.
Make it yours
Floor plans aren’t set in stone
You can move the interior walls: add a room, cover the patio, close off the kitchen, or turn the Levendula’s 33 m² room into a garage. We work out the changes with the architect, update the plan, and file the permit with your changes built in.
Visit
Come see the lots and the model home
We’ll walk the lots with you and show you the model home and the floor plans. Visits are by appointment, with no obligation.