single-family home
Jázmin
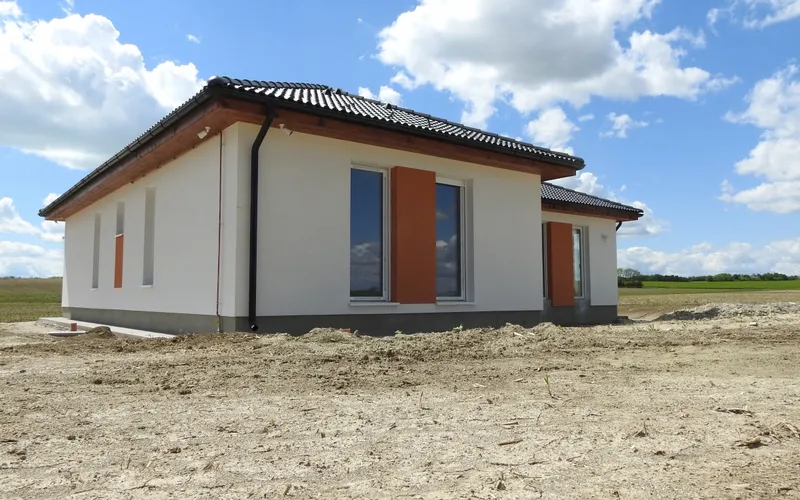
An L-shaped home with a nearly 30 m² living and dining room, a separate kitchen, and a private bedroom wing.
- Living area
- 94 m²
- Footprint
- 118 m²
- Bedrooms
- 2
- Bathrooms
- 1
- Construction
- WOLF
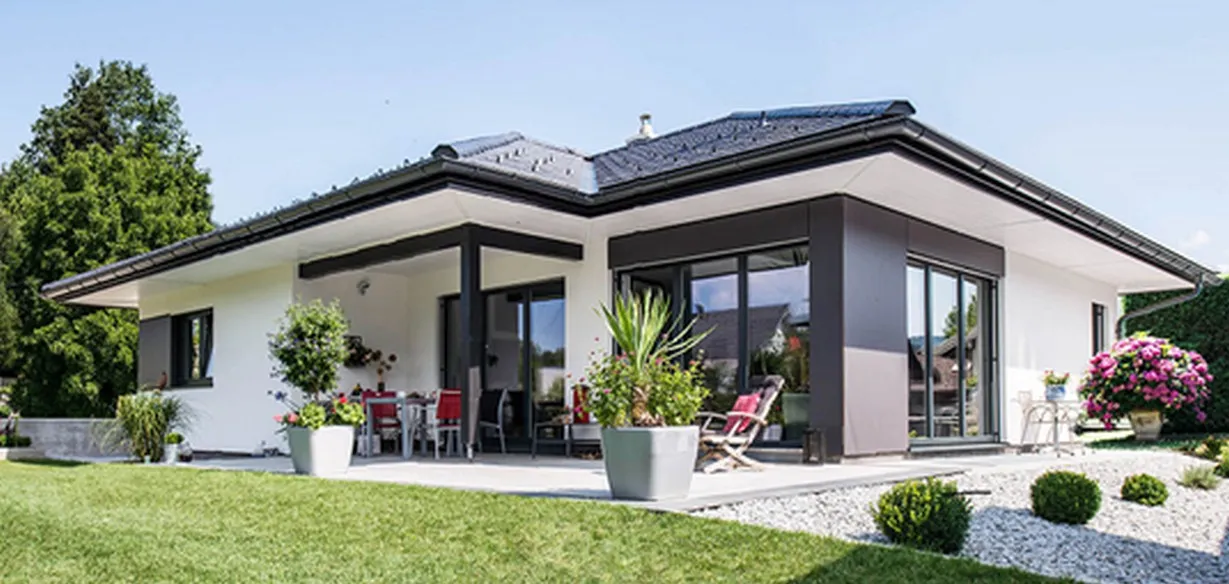
A layout from Austria, with no narrow hallways and no view into the bedrooms from the living area. The 22 m² covered patio tucks into the corner of the L.
Ideal for a family with one child. If you need two kids’ rooms, the bedroom wing can be extended to make three bedrooms.
Floor plans
Floor plans and room list (PDF)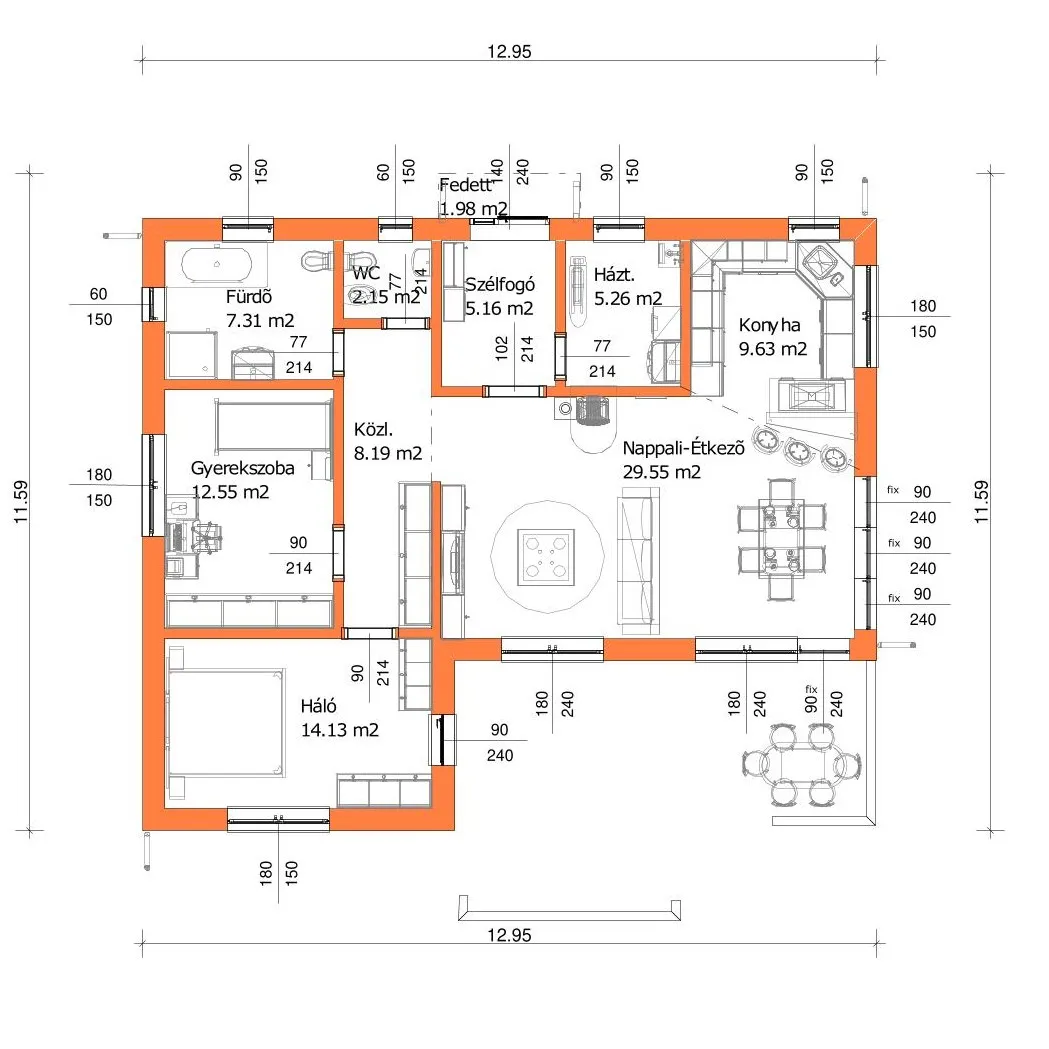
Room sizes
| Room | m² |
|---|---|
| Entryway | 5.16 |
| Living, dining | 29.55 |
| Kitchen | 9.63 |
| Bedroom 1 | 14.13 |
| Bedroom 2 | 12.55 |
| Bathroom | 7.31 |
| Toilet room | 2.15 |
| Pantry | 5.26 |
| Hallway | 8.19 |
| Covered patio | 22.31 |
| Covered front porch | 1.98 |
| Living area | 93.93 |
Patios aren’t included in the living area.
Visit
Come see the lots and the model home
We’ll walk the lots with you and show you the model home and the floor plans. Visits are by appointment, with no obligation.