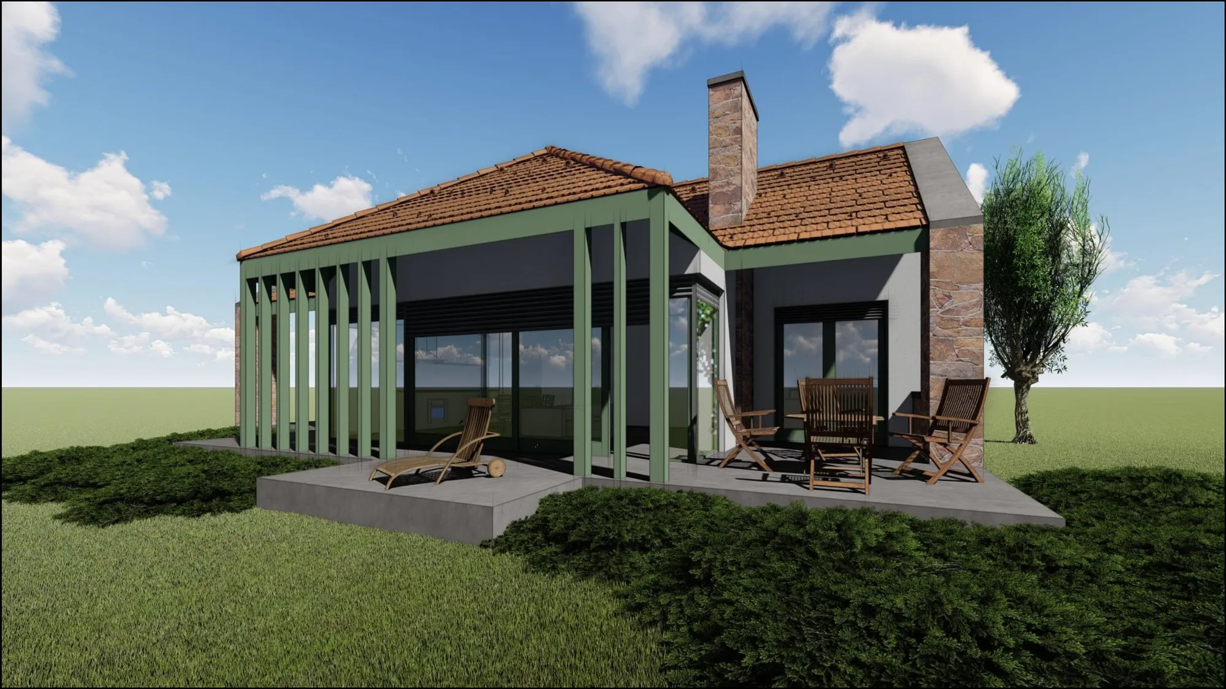
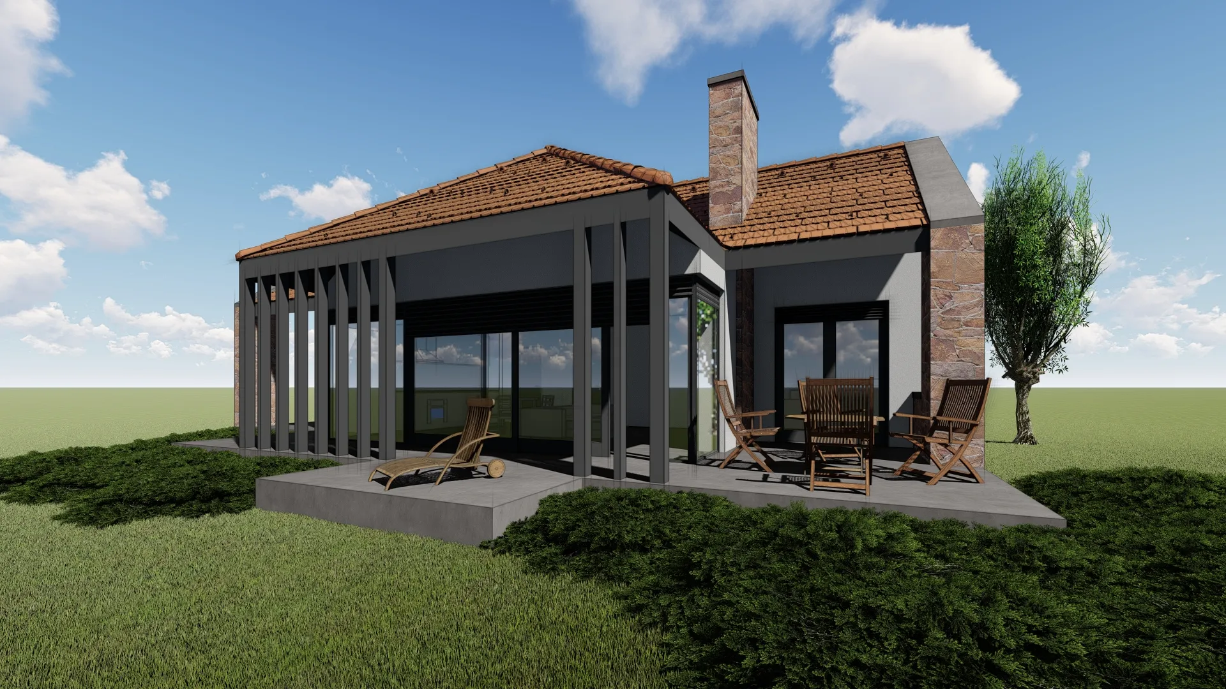
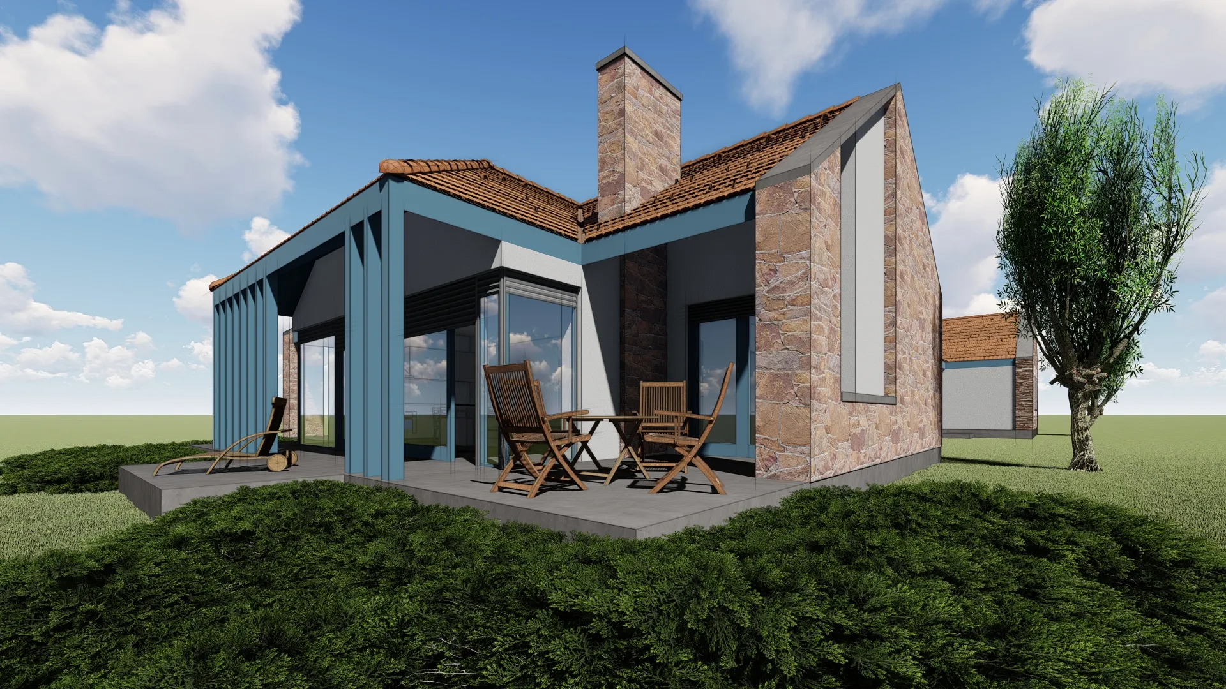
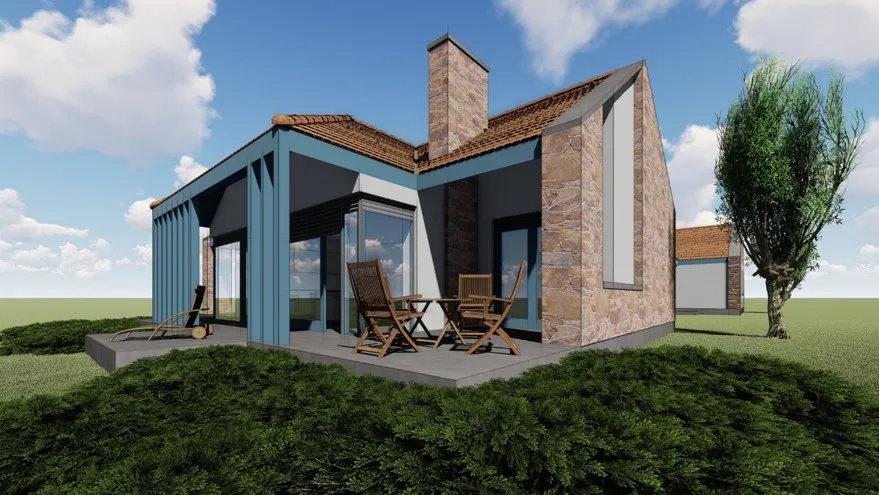
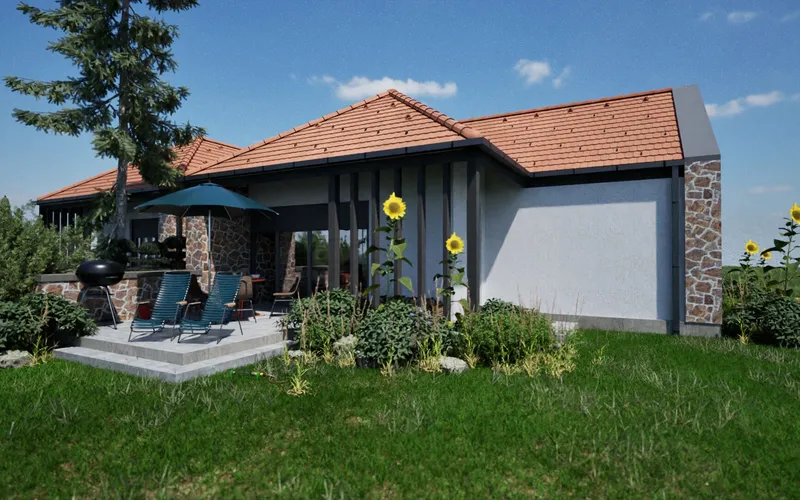
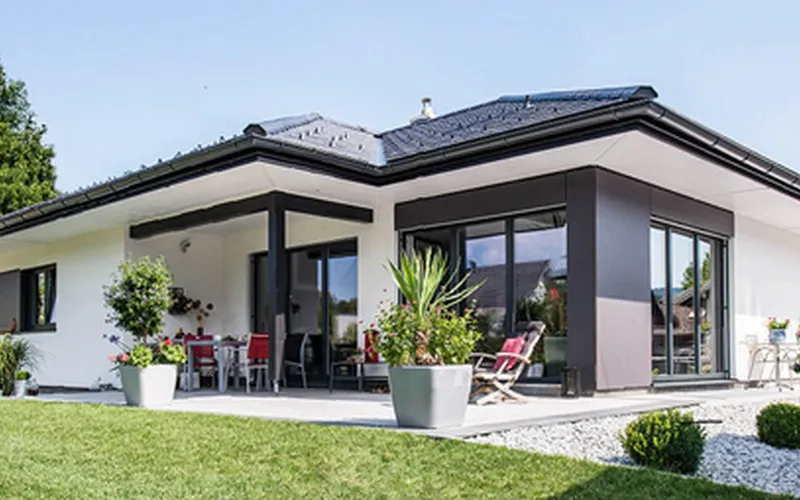
You can spot a Csenge by its vertically divided facade: a stone-clad gable, a tile roof, and a louvered pergola over the patio. All three sizes share the same layout; only the number of bedrooms changes.
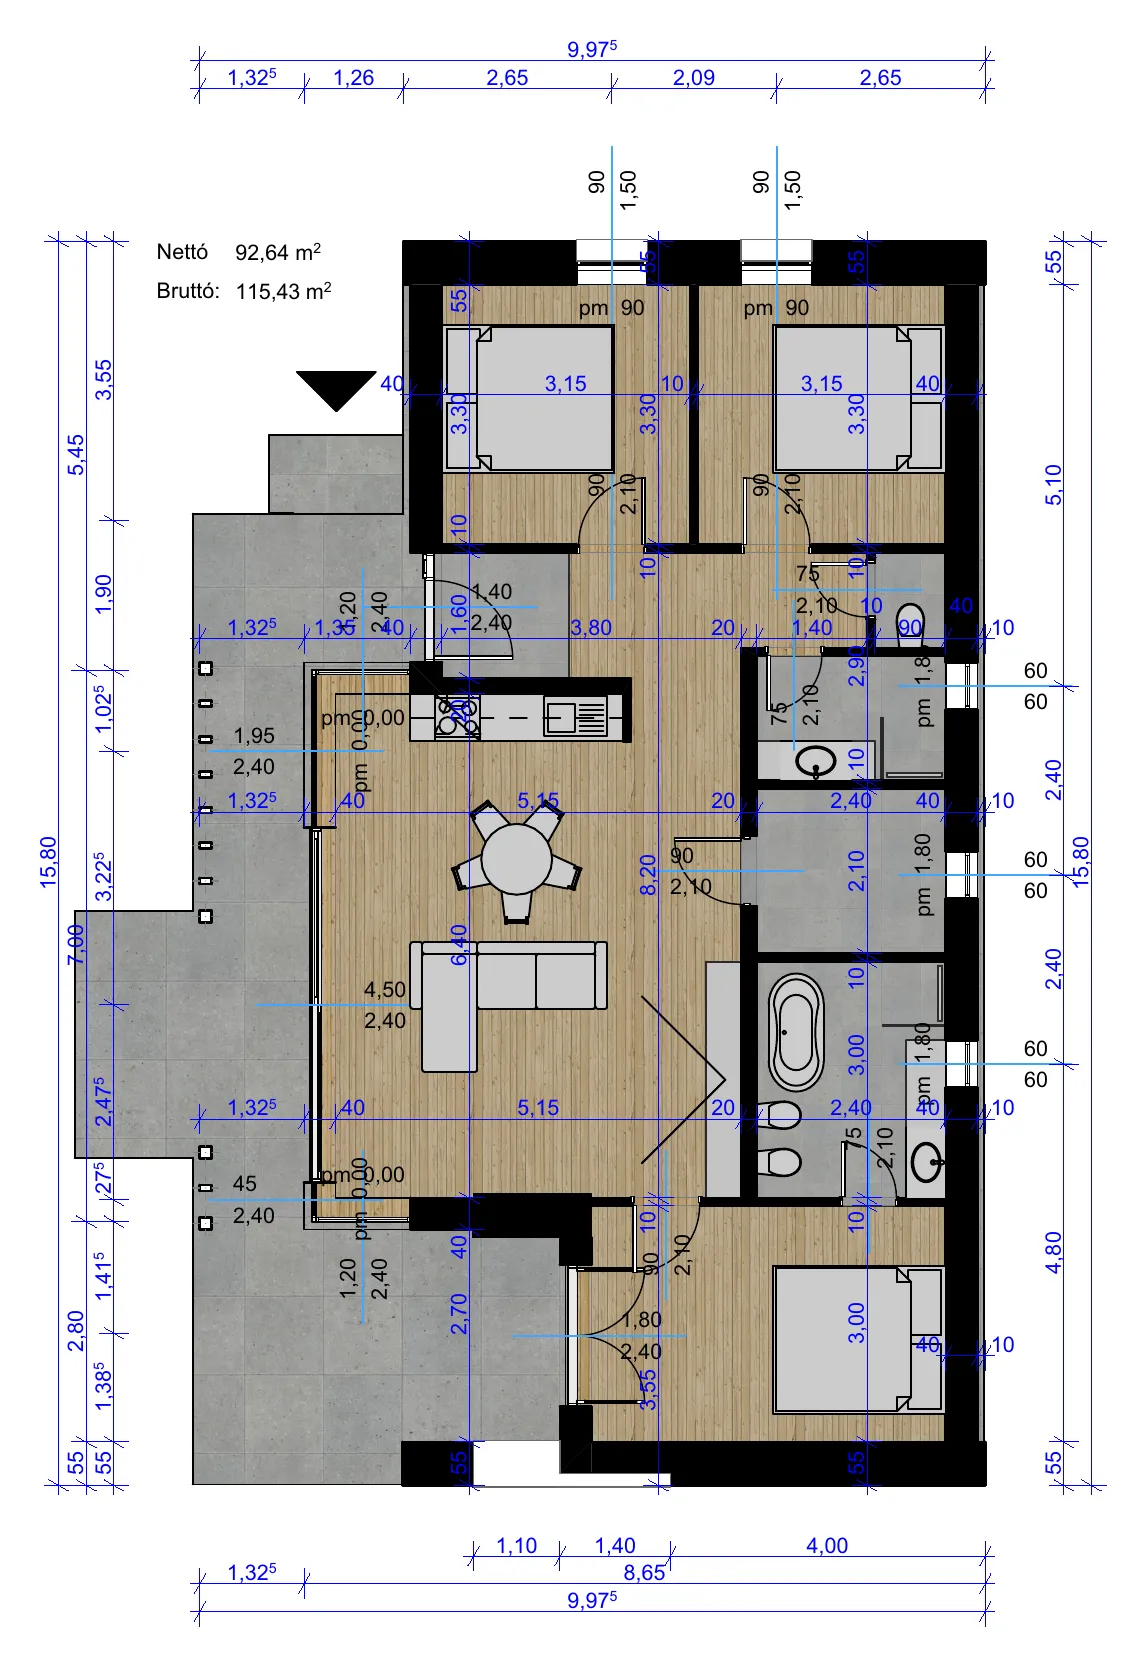
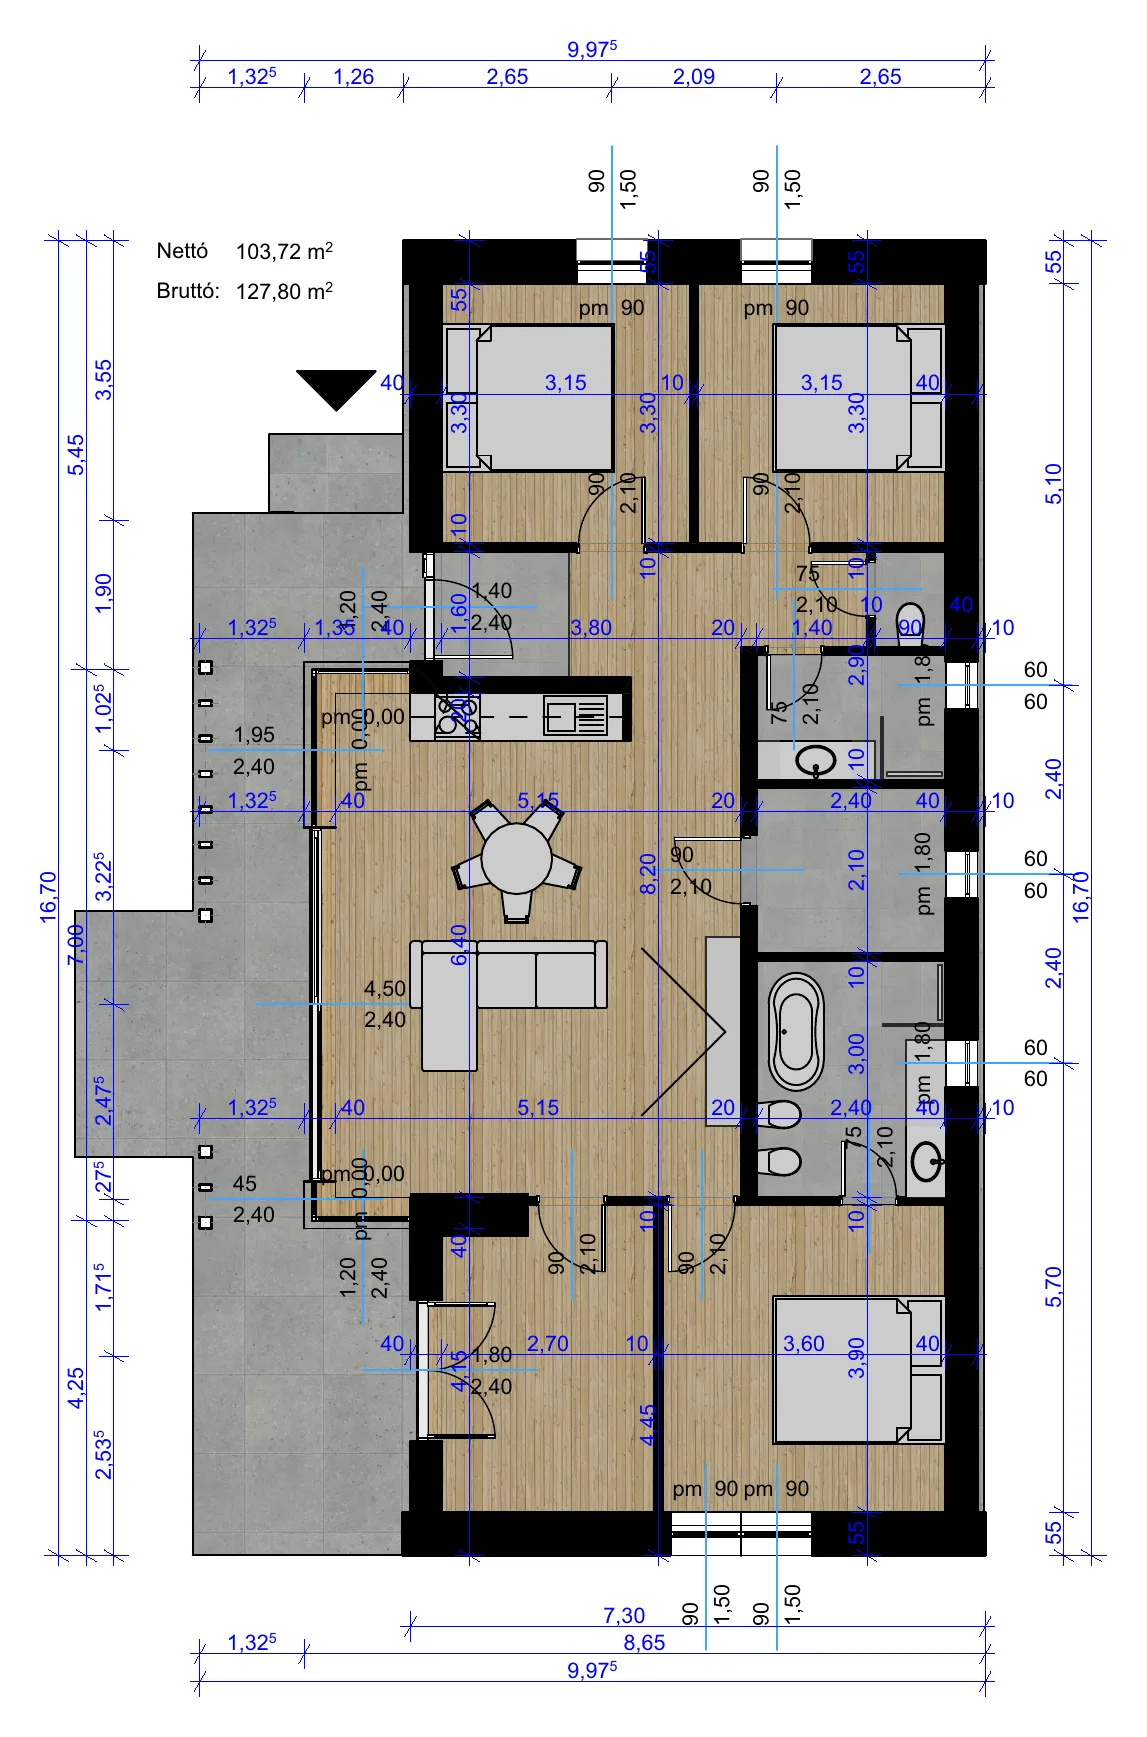
The living and dining area opens onto the patio through a wall of glass, and the bedrooms are off a separate hallway. All three sizes have two bathrooms plus a separate toilet room.
Sizes
| Size | Living m² | Footprint m² | Bedrooms |
|---|---|---|---|
| Csenge 80 | 84.19 | 106.32 | 2 |
| Csenge 90 | 92.64 | 115.43 | 3 |
| Csenge 103 | 103.72 | 127.80 | 4 |
Floor plans
Floor plans and room list (PDF)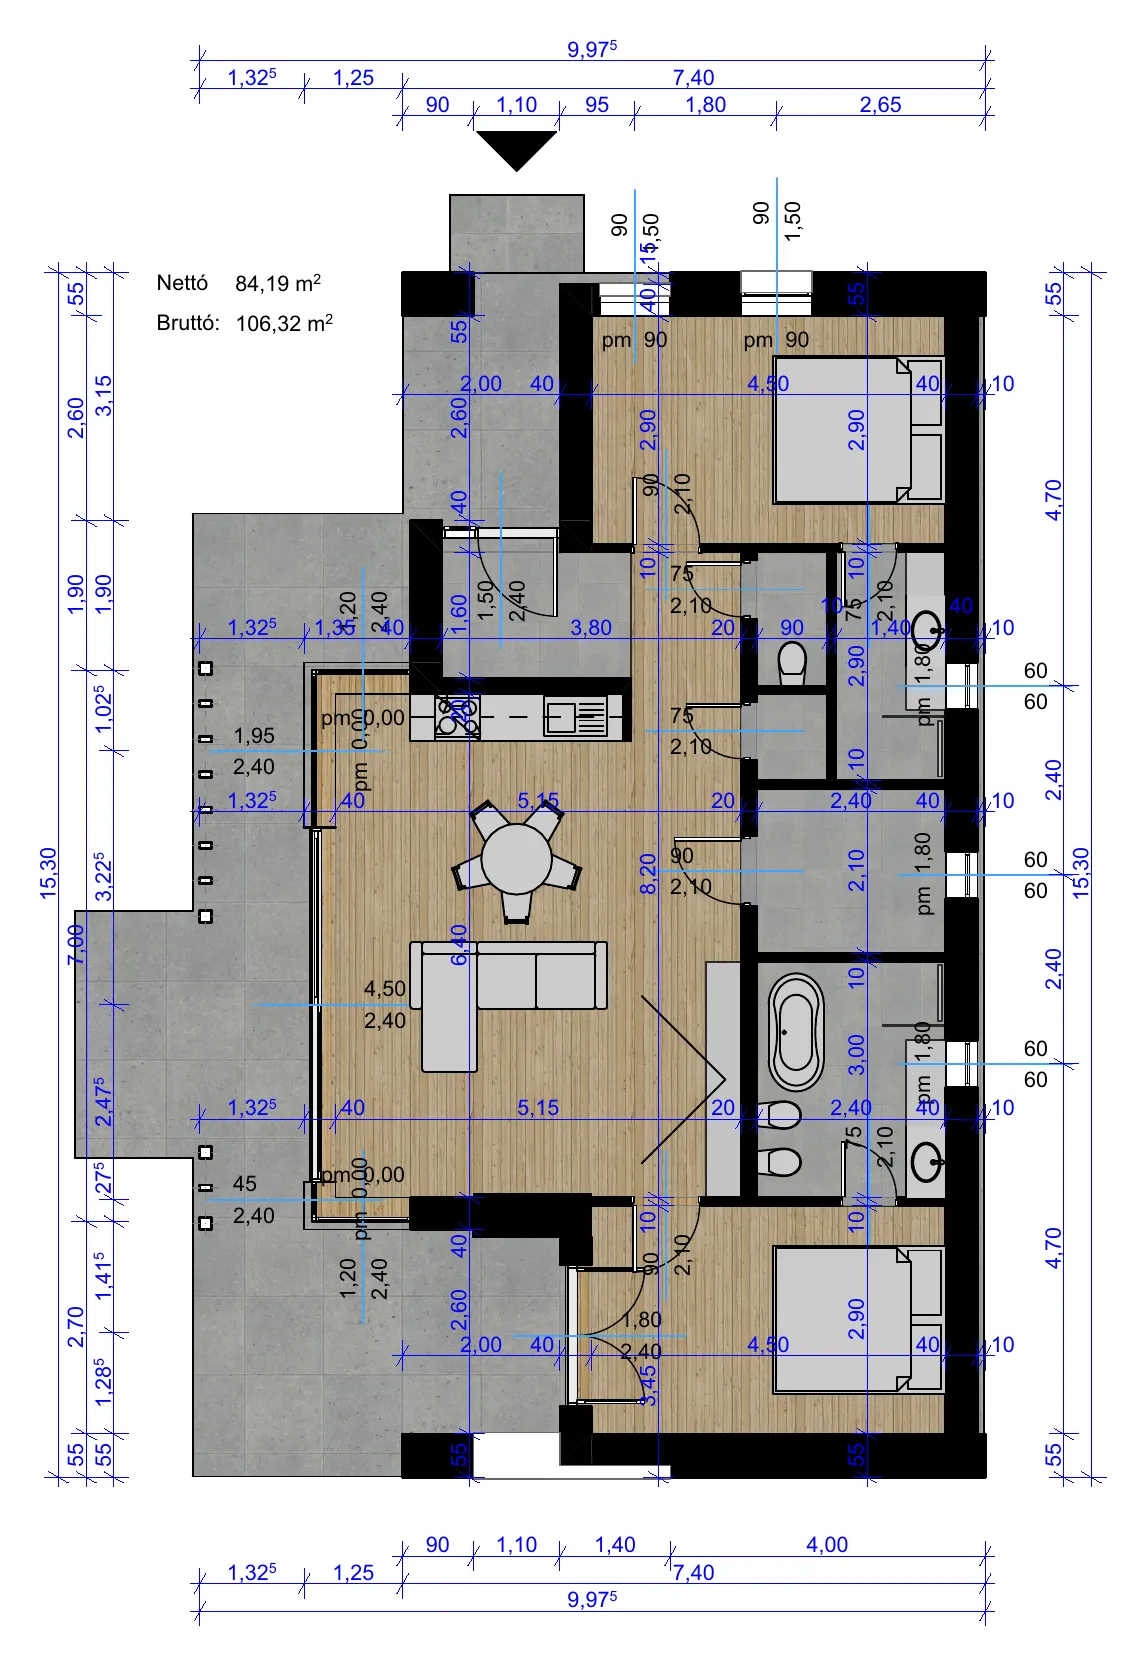
Room sizes
| Room | Csenge 80 | Csenge 90 | Csenge 103 |
|---|---|---|---|
| Entryway | 6.08 | 6.08 | 2.90 |
| Living, dining, kitchen | 30.05 | 31.80 | 31.80 |
| Bedroom 1 | 13.05 | 10.40 | 10.40 |
| Bedroom 2 | 13.05 | 10.40 | 10.40 |
| Bedroom 3 | - | 16.20 | 14.04 |
| Bedroom 4 | - | - | 10.53 |
| Bathroom 1 | 5.22 | 2.70 | 2.70 |
| Bathroom 2 | 7.20 | 7.20 | 7.20 |
| Toilet room | 1.62 | 1.20 | 1.20 |
| Pantry | 5.04 | 5.04 | 5.04 |
| Mechanical room | 0.90 | 0.90 | - |
| Covered patio | 8.50 | 8.50 | 8.50 |
| Open patio | 13.63 | 13.63 | 13.63 |
| Living area | 84.19 | 92.64 | 103.72 |
Patios aren’t included in the living area.
Visit
Come see the lots and the model home
We’ll walk the lots with you and show you the model home and the floor plans. Visits are by appointment, with no obligation.