single-family home · model home
Levendula
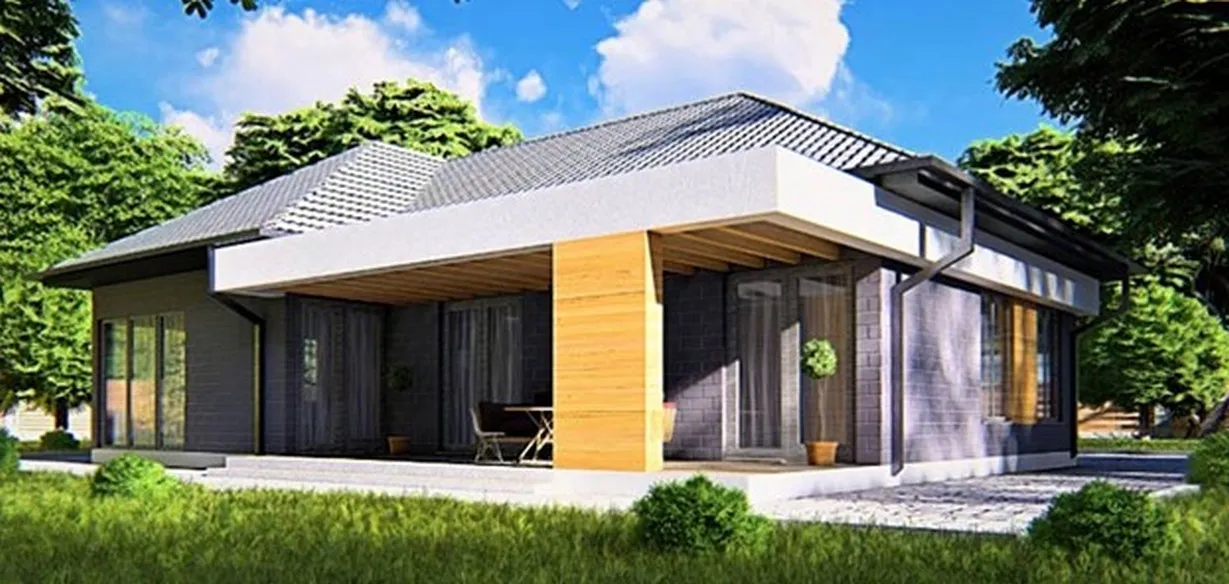
Our largest design, and the one the model home is built from. The two-bedroom version has a second 33 m² living room; the four-bedroom versions turn that space into bedrooms.
- Living area
- 121 m²
- Footprint
- 149 m²
- Sizes
- 3 versions
- Bedrooms
- 2-4
- Bathrooms
- 1-2
- Construction
- WOLF
- Note
- Built with the WOLF system and open for tours, fully finished.
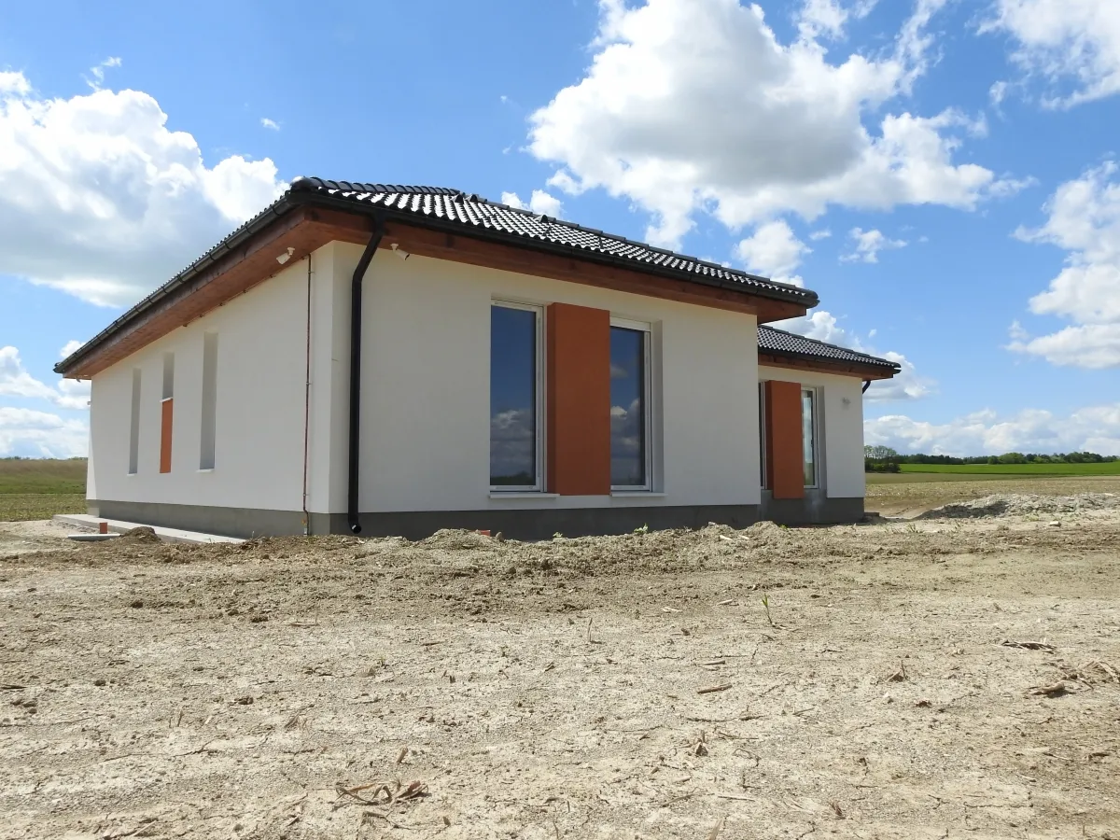
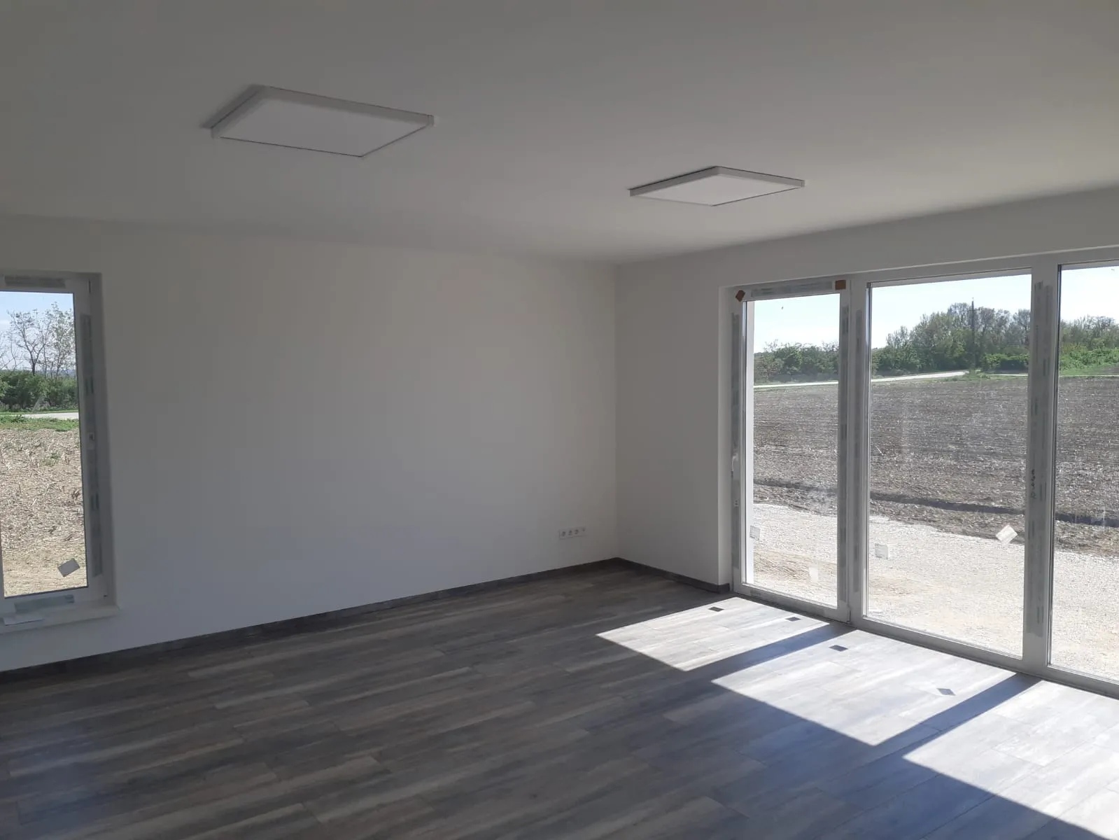
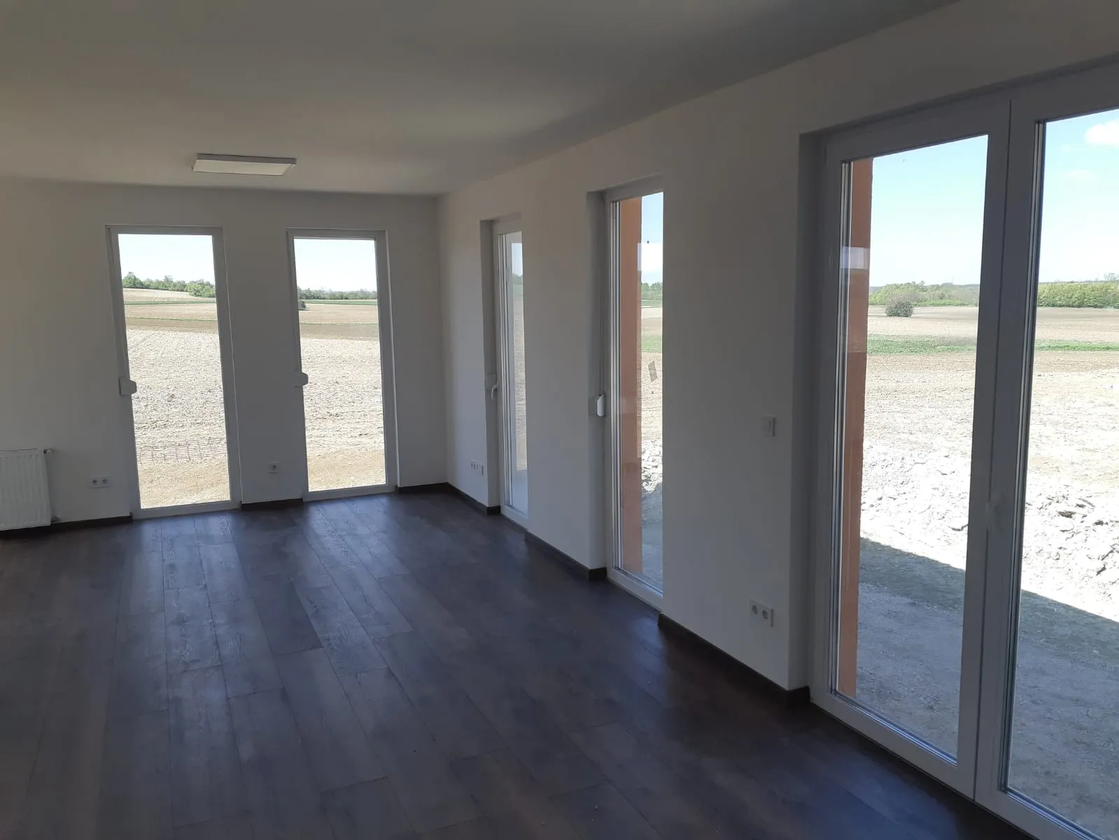
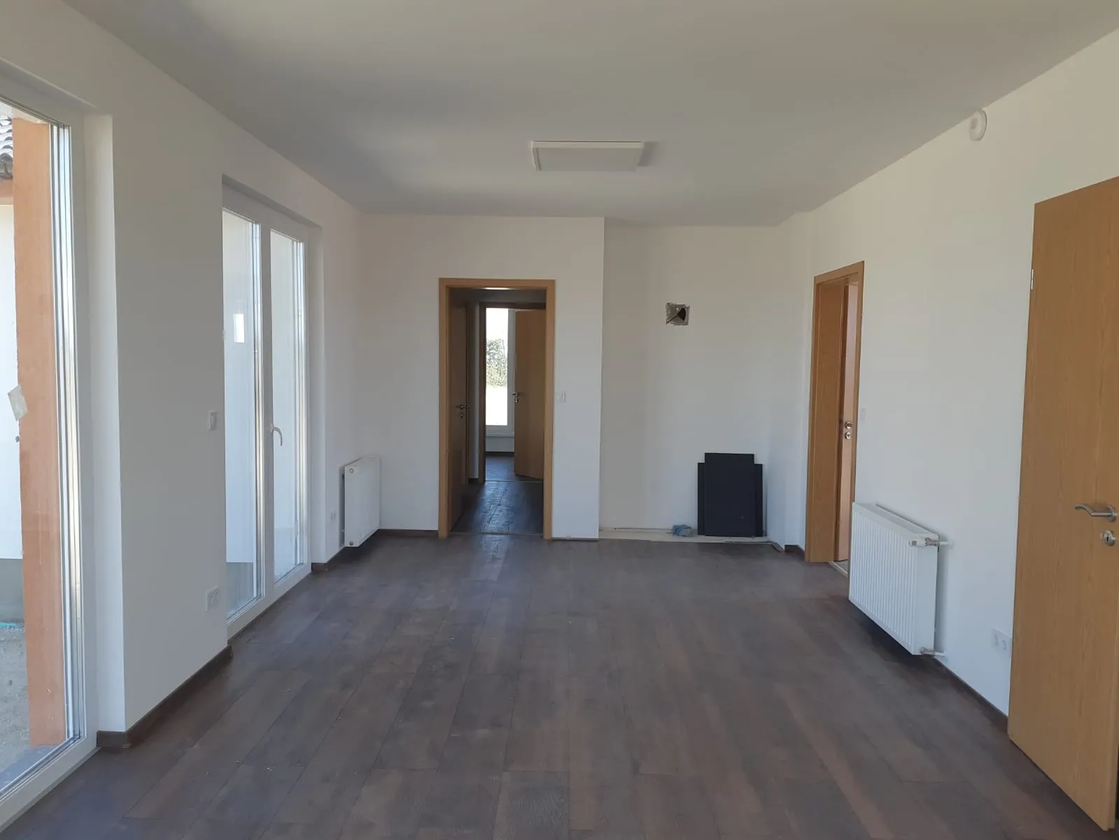
The house has two large common areas: a 31 m² dining and family room and a 33 m² living room. The four-bedroom versions turn those 33 m² into bedrooms without changing the floor area.
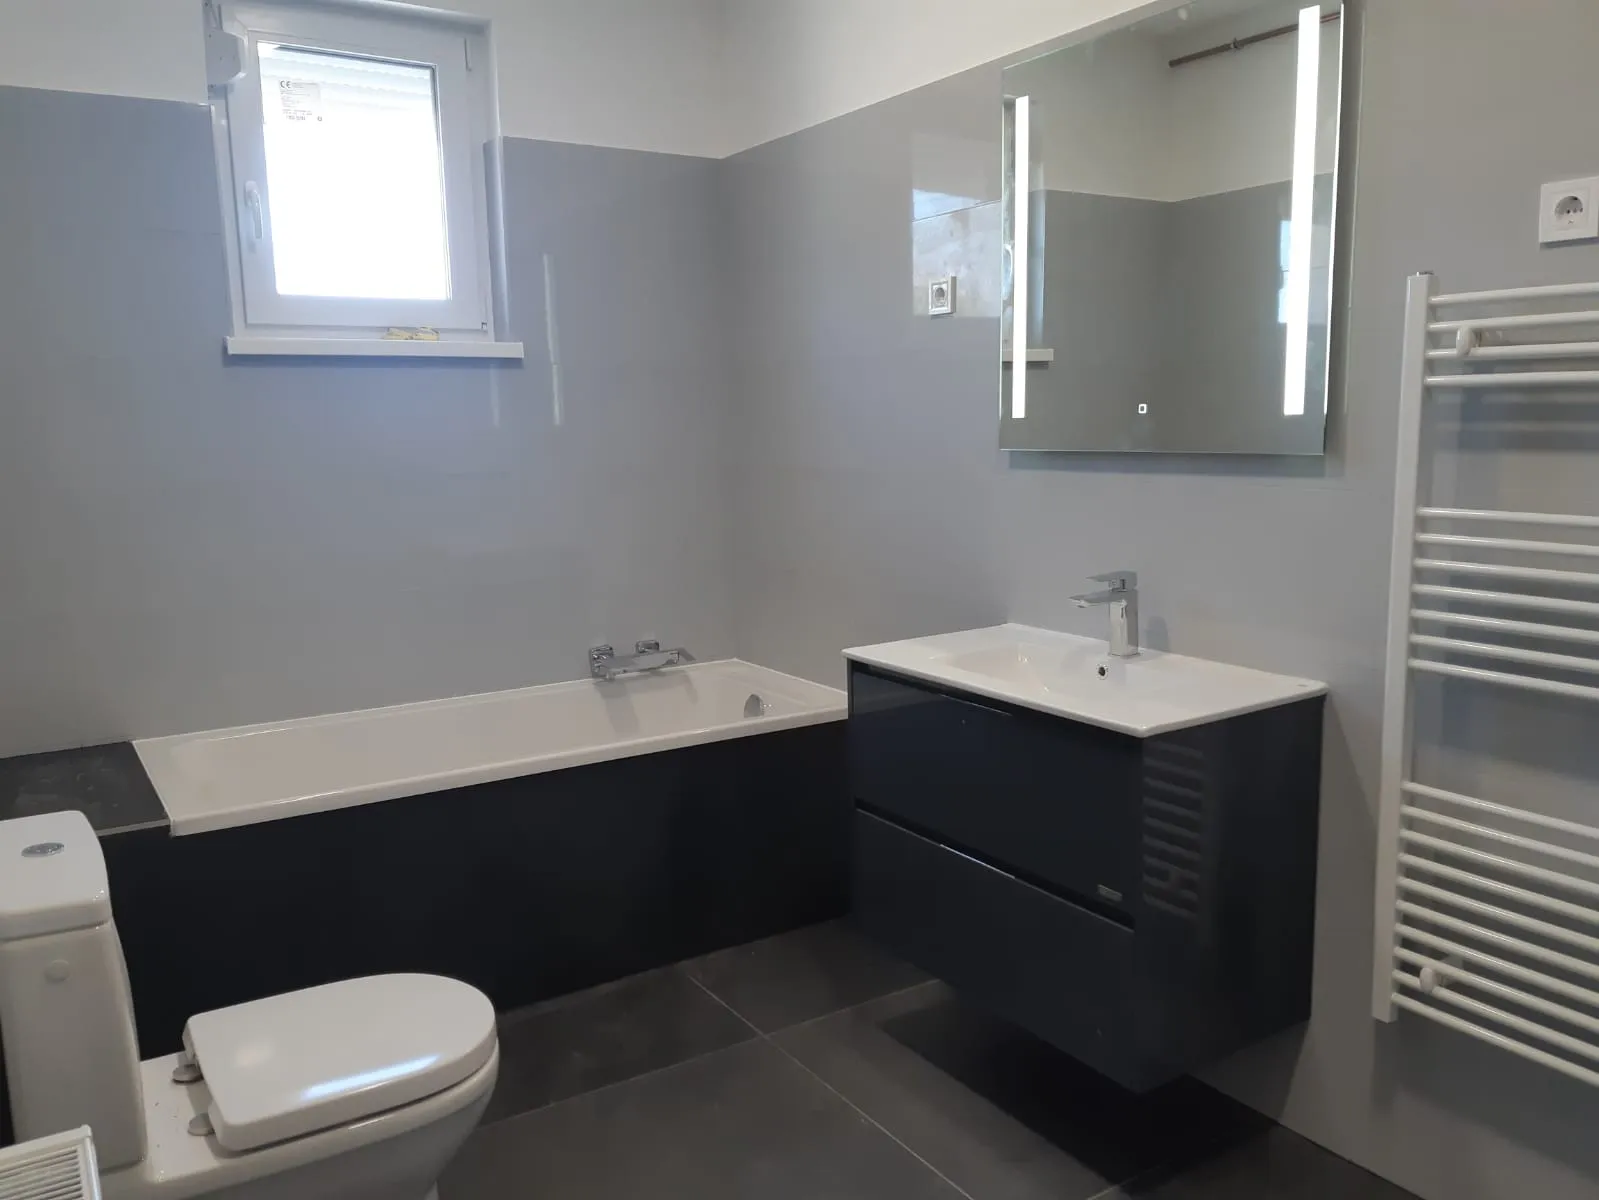
There’s a U-shaped kitchen with a pantry, a bathroom with room for a tub, shower, toilet, and bidet, and a separate mechanical room. Version B adds a walk-in closet and a bigger second bathroom.
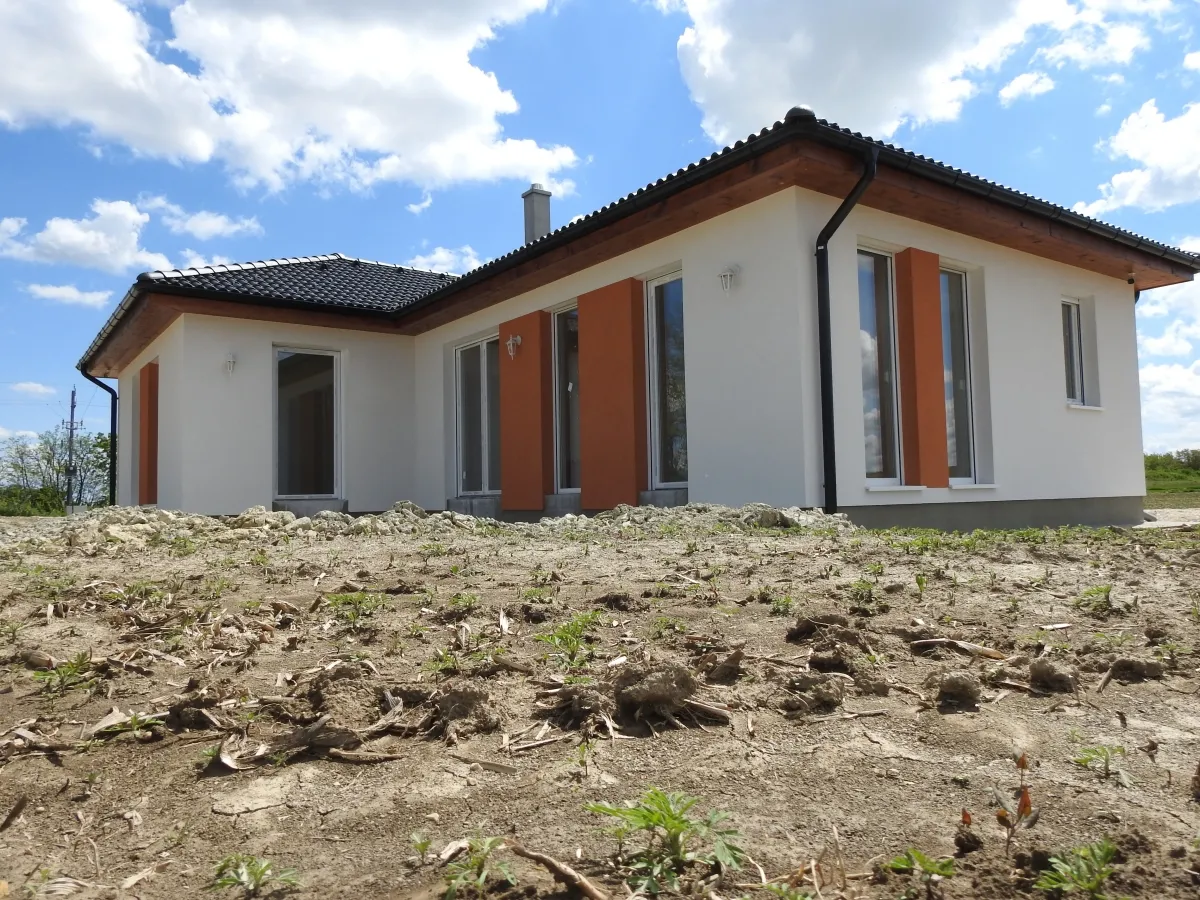
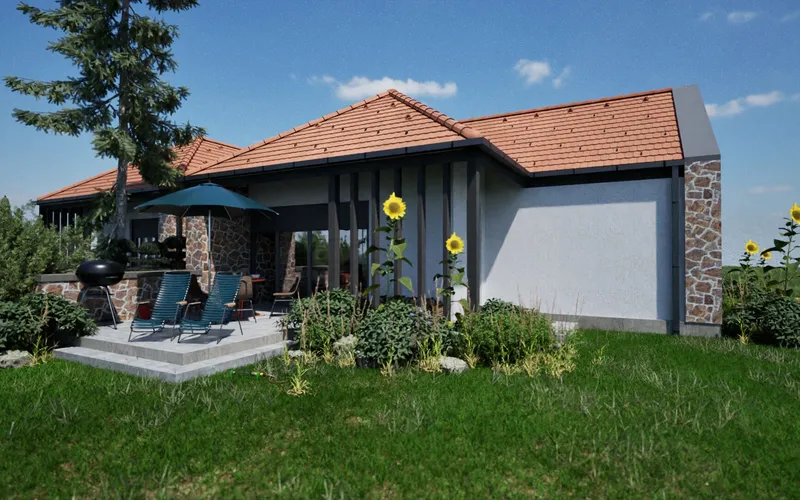
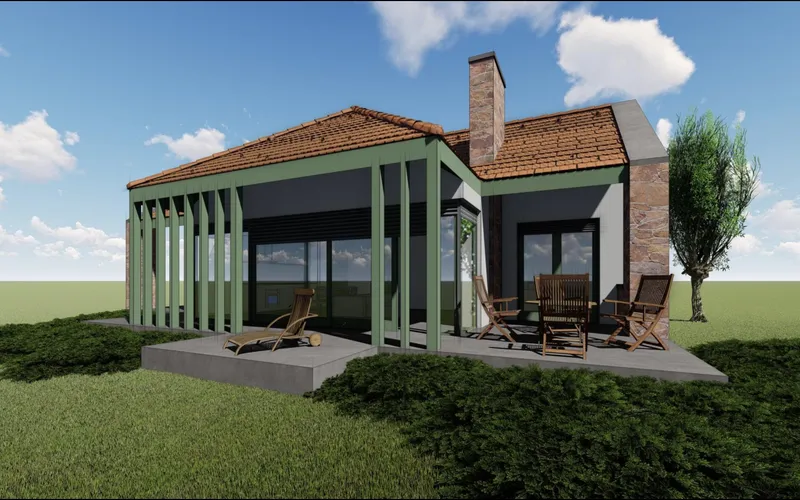
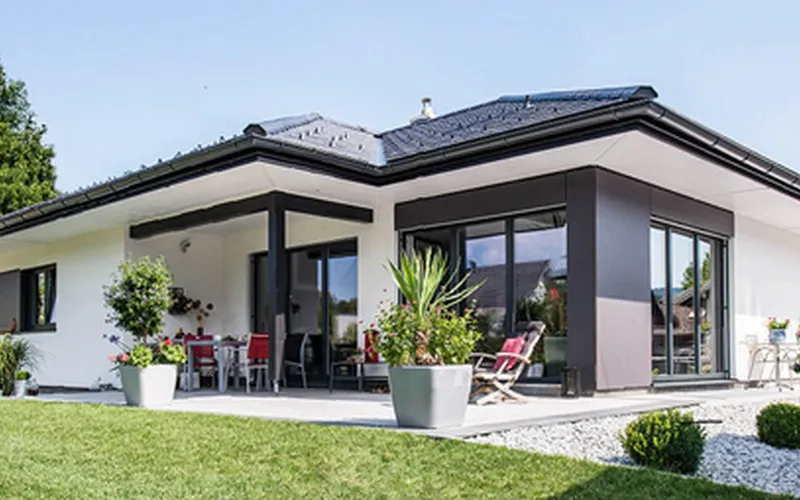
The model home on Petőfi Sándor utca was built from this design using the WOLF system, and you can tour it fully finished.
Sizes
| Size | Living m² | Footprint m² | Bedrooms |
|---|---|---|---|
| Two bedrooms | 120.88 | 149.16 | 2 |
| Four bedrooms, version A | 120.88 | 149.16 | 4 |
| Four bedrooms, version B | 120.88 | 149.16 | 4 |
Floor plans
Floor plans and room list (PDF)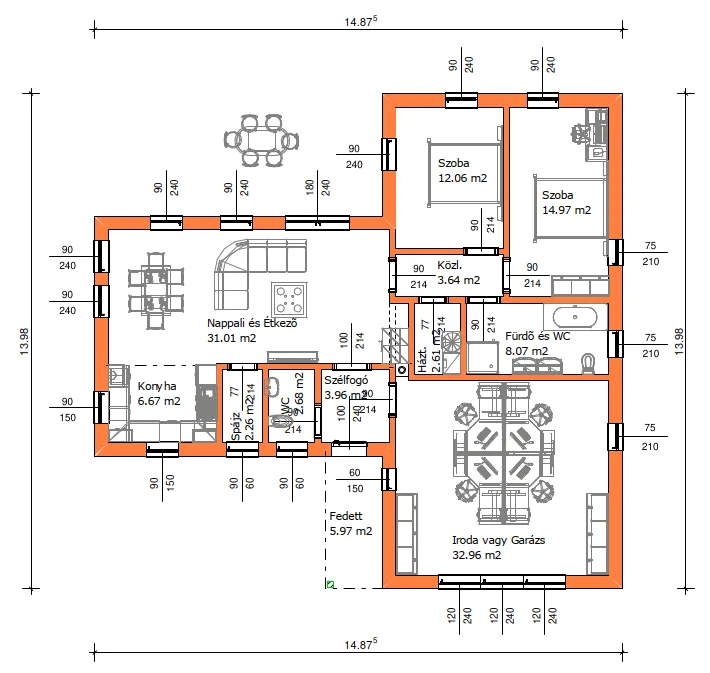
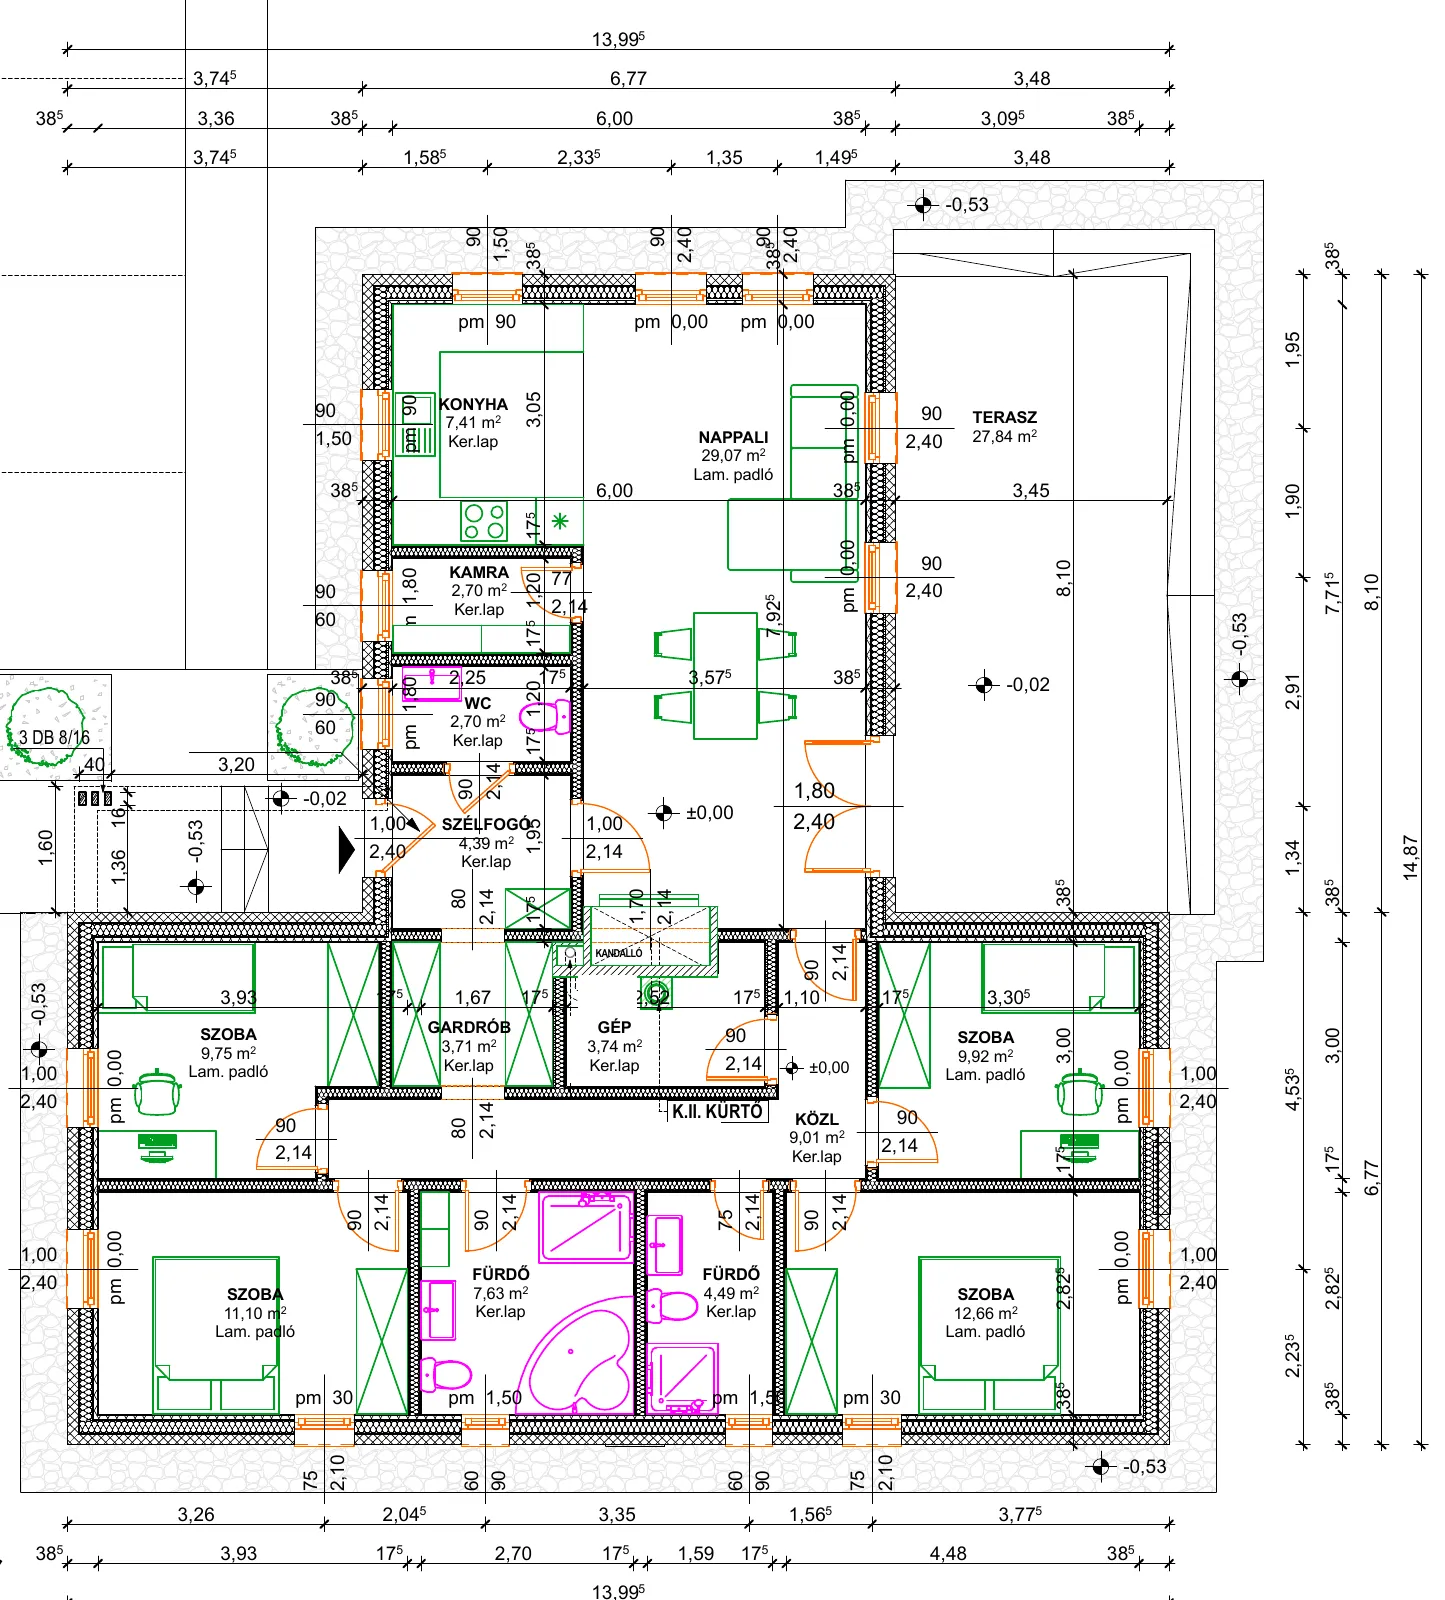
Room sizes
| Room | 2 bed | 4 bed A | 4 bed B |
|---|---|---|---|
| Entryway | 3.96 | 4.39 | 4.39 |
| Dining and family room | 31.01 | 29.07 | 29.07 |
| Living room | 32.96 | - | - |
| Kitchen | 6.67 | 7.41 | 7.41 |
| Bedroom 1 | 14.97 | 10.80 | 9.92 |
| Bedroom 2 | 12.06 | 13.49 | 12.66 |
| Bedroom 3 | - | 13.40 | 11.10 |
| Bedroom 4 | - | 11.90 | 9.75 |
| Bathroom 1 | 8.07 | 4.49 | 4.49 |
| Bathroom 2 | - | 4.49 | 7.63 |
| Toilet room | 2.68 | 2.70 | 2.70 |
| Walk-in closet | - | - | 3.71 |
| Pantry | 2.26 | 2.70 | 2.70 |
| Hallway | 3.64 | 7.90 | 9.01 |
| Laundry room | 2.61 | 5.96 | 3.74 |
| Covered front porch | 5.97 | 5.12 | 5.12 |
| Covered patio | 22.31 | 27.84 | 27.84 |
| Living area | 120.88 | 120.88 | 120.88 |
Patios aren’t included in the living area. All three versions have the same floor area; only the interior layout is different.
Visit
Come see the lots and the model home
We’ll walk the lots with you and show you the model home and the floor plans. Visits are by appointment, with no obligation.