duplex
Annabella
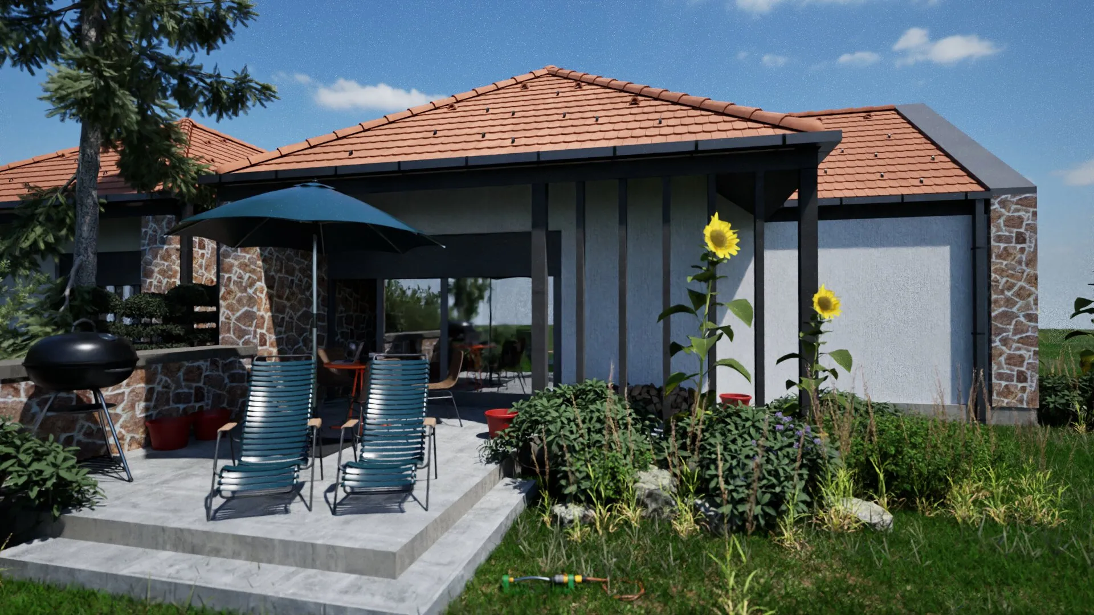
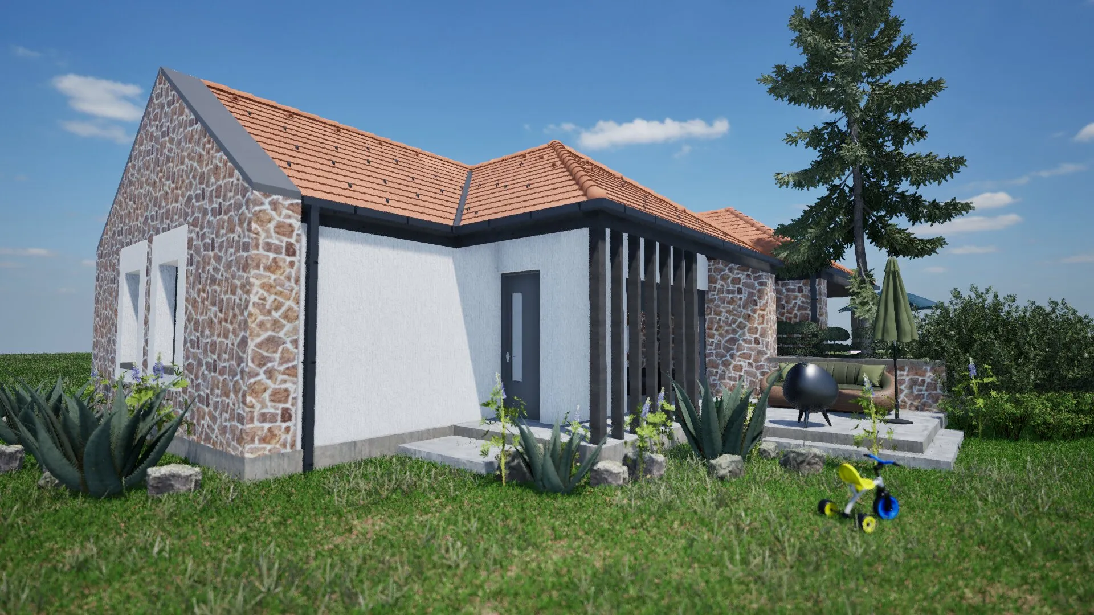
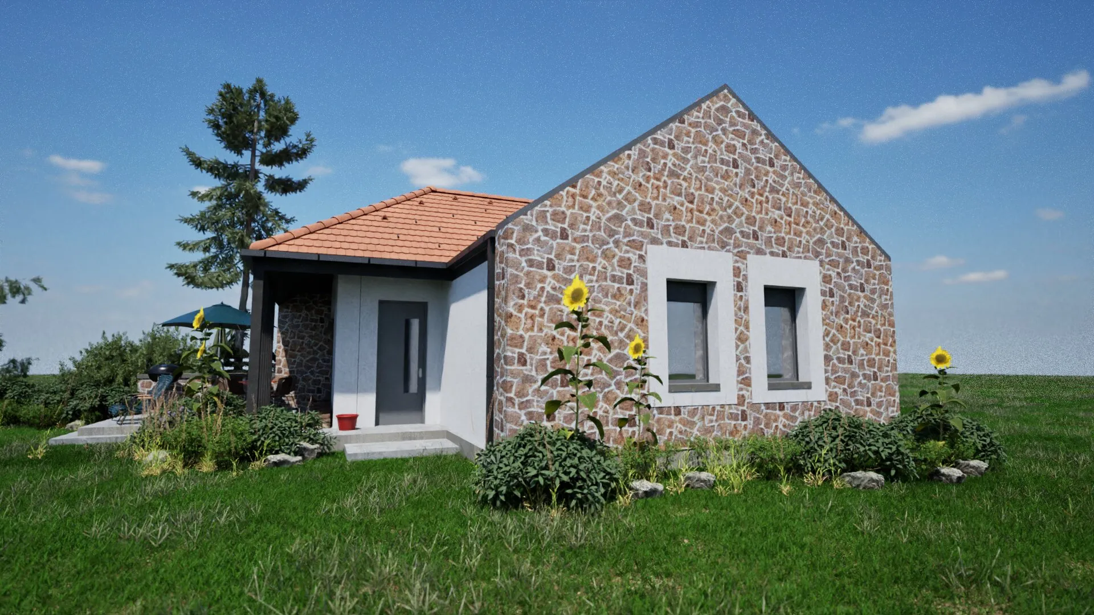
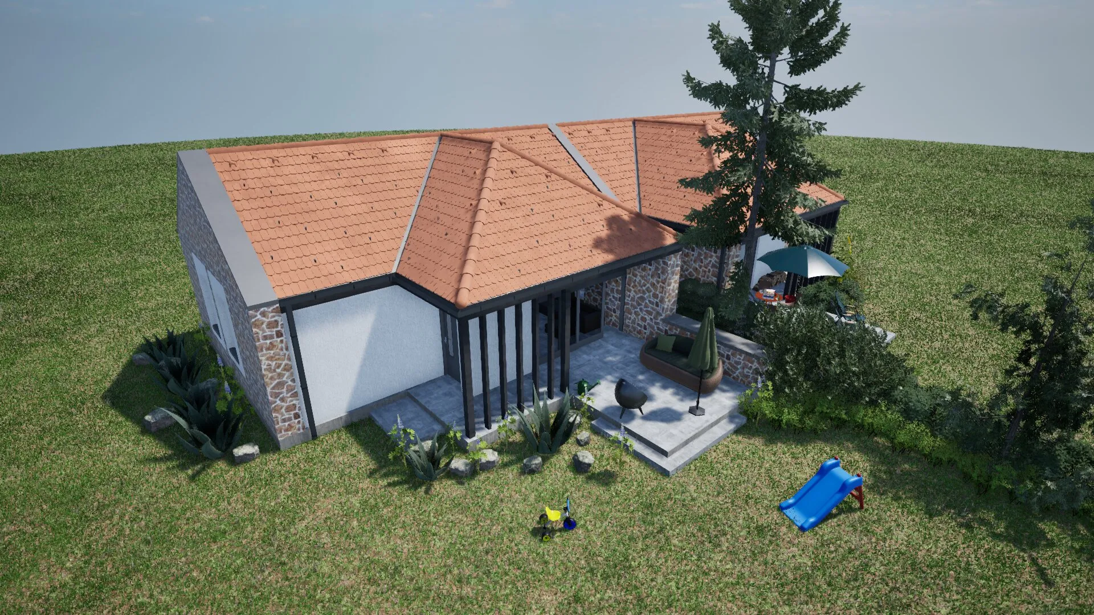
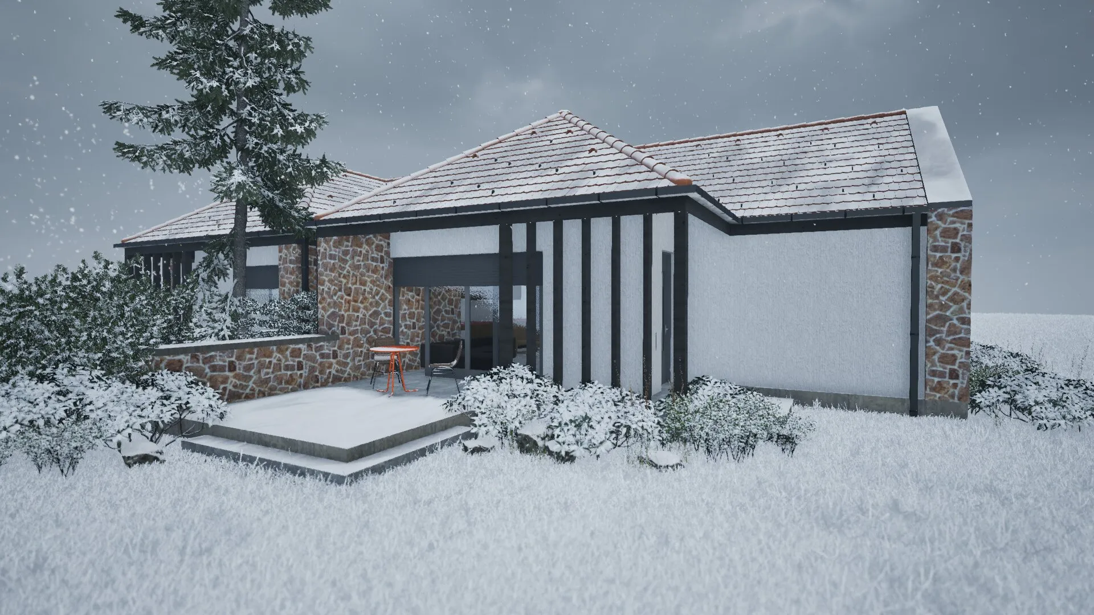
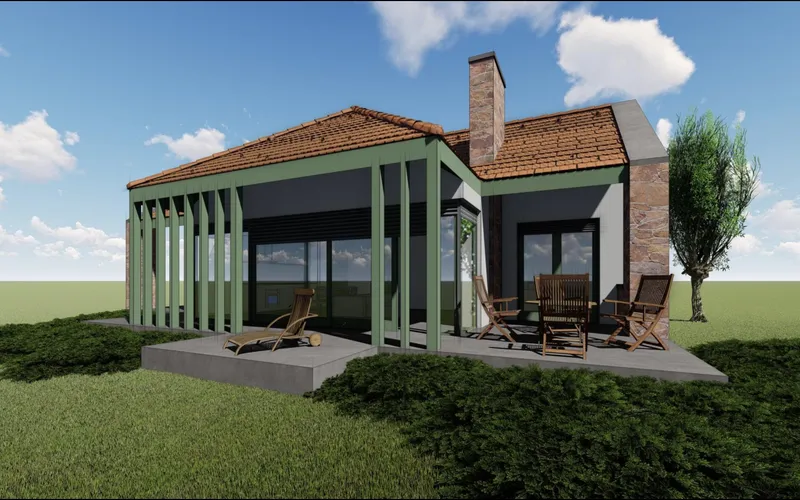
Two independent homes sharing one wall, each with its own entrance from the street. An entry-level option for Villa Park, built on the lots that front two streets.
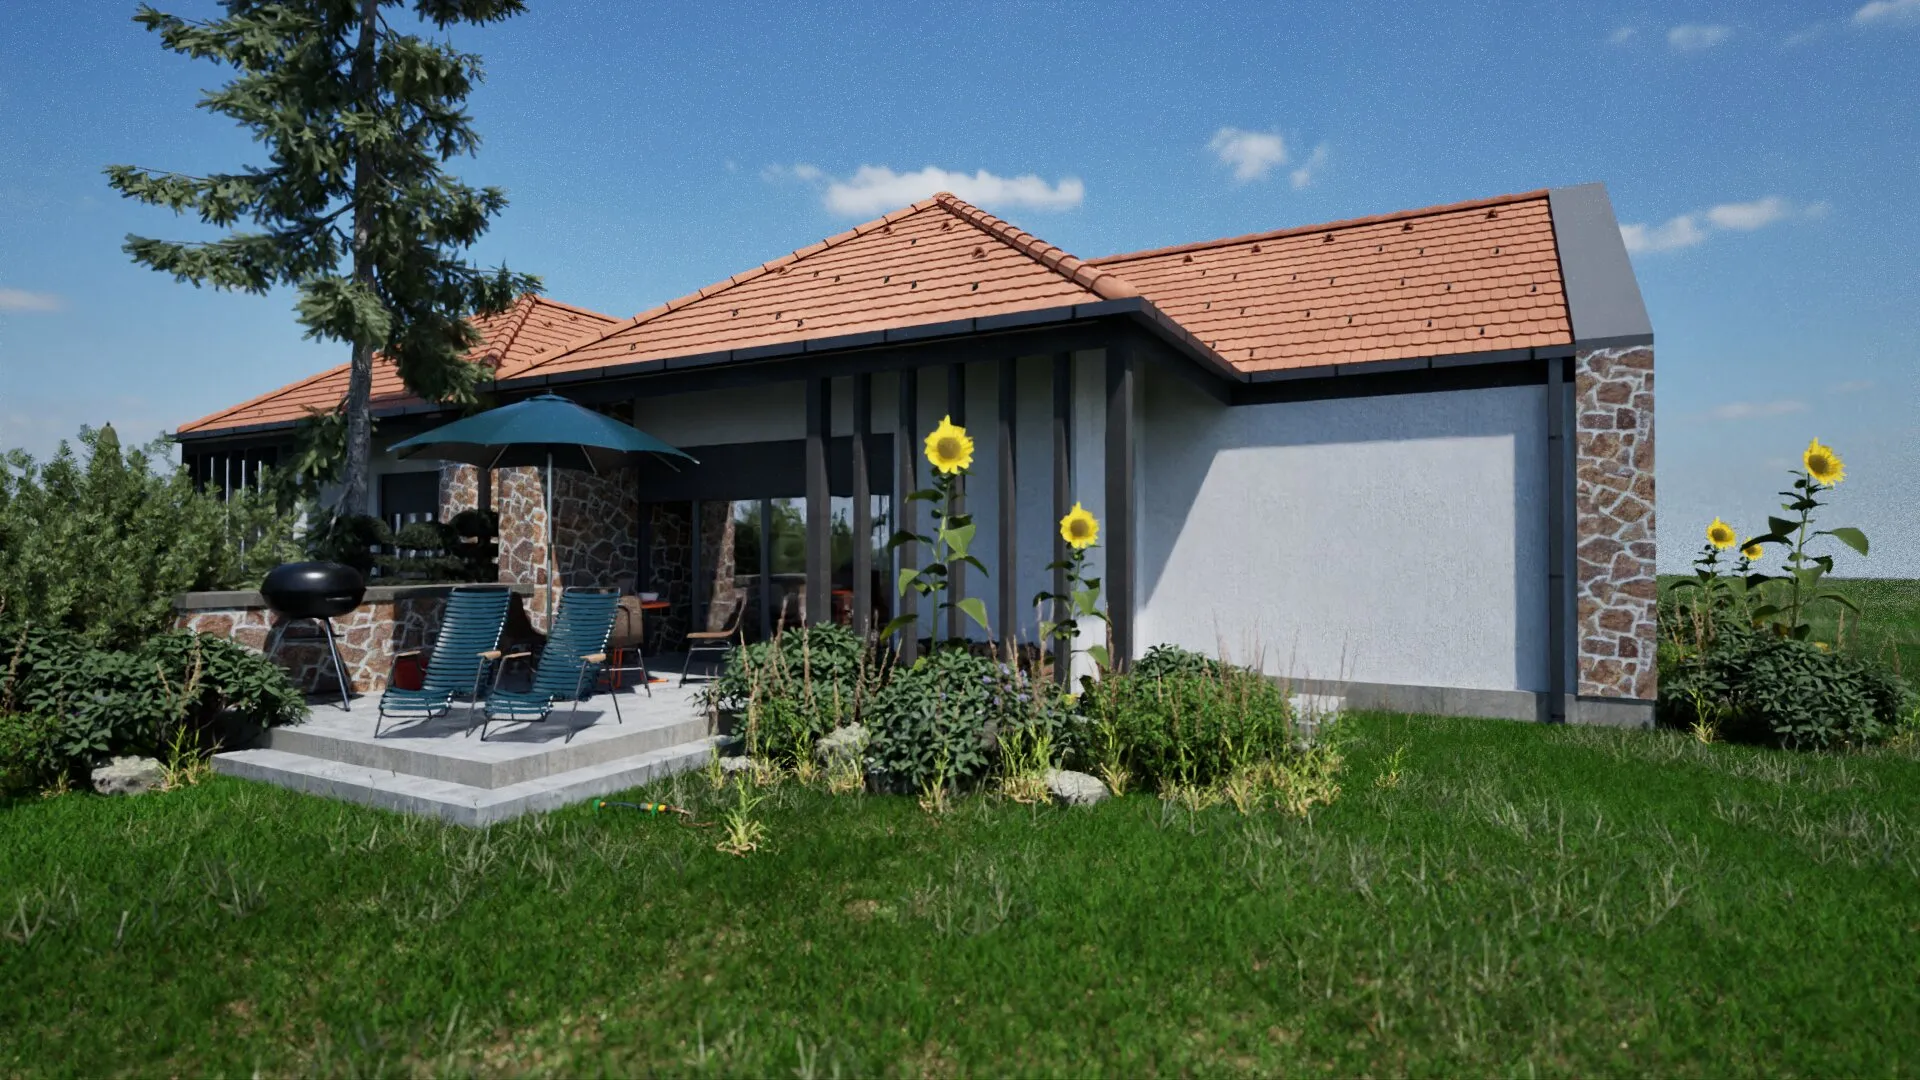
Both the Anna and the Bella unit have two bedrooms, big windows onto the covered patio, and an open-plan kitchen, living, and dining area. Each unit is fully independent, with its own entrance, yard, heating, and plumbing.
In the larger version, the Anna unit has 64.57 m² of living area and the Bella unit has 70.24 m². Bella is for buyers who need a unit of at least 70 m².
Units and versions
| Version | Anna unit | Bella unit |
|---|---|---|
| Basic version | 59.62 m² living74.91 m² footprint | 62.23 m² living78.08 m² footprint |
| Version 70 | 64.57 m² living80.55 m² footprint | 70.24 m² living87.19 m² footprint |
Floor plans
Floor plans and room list (PDF)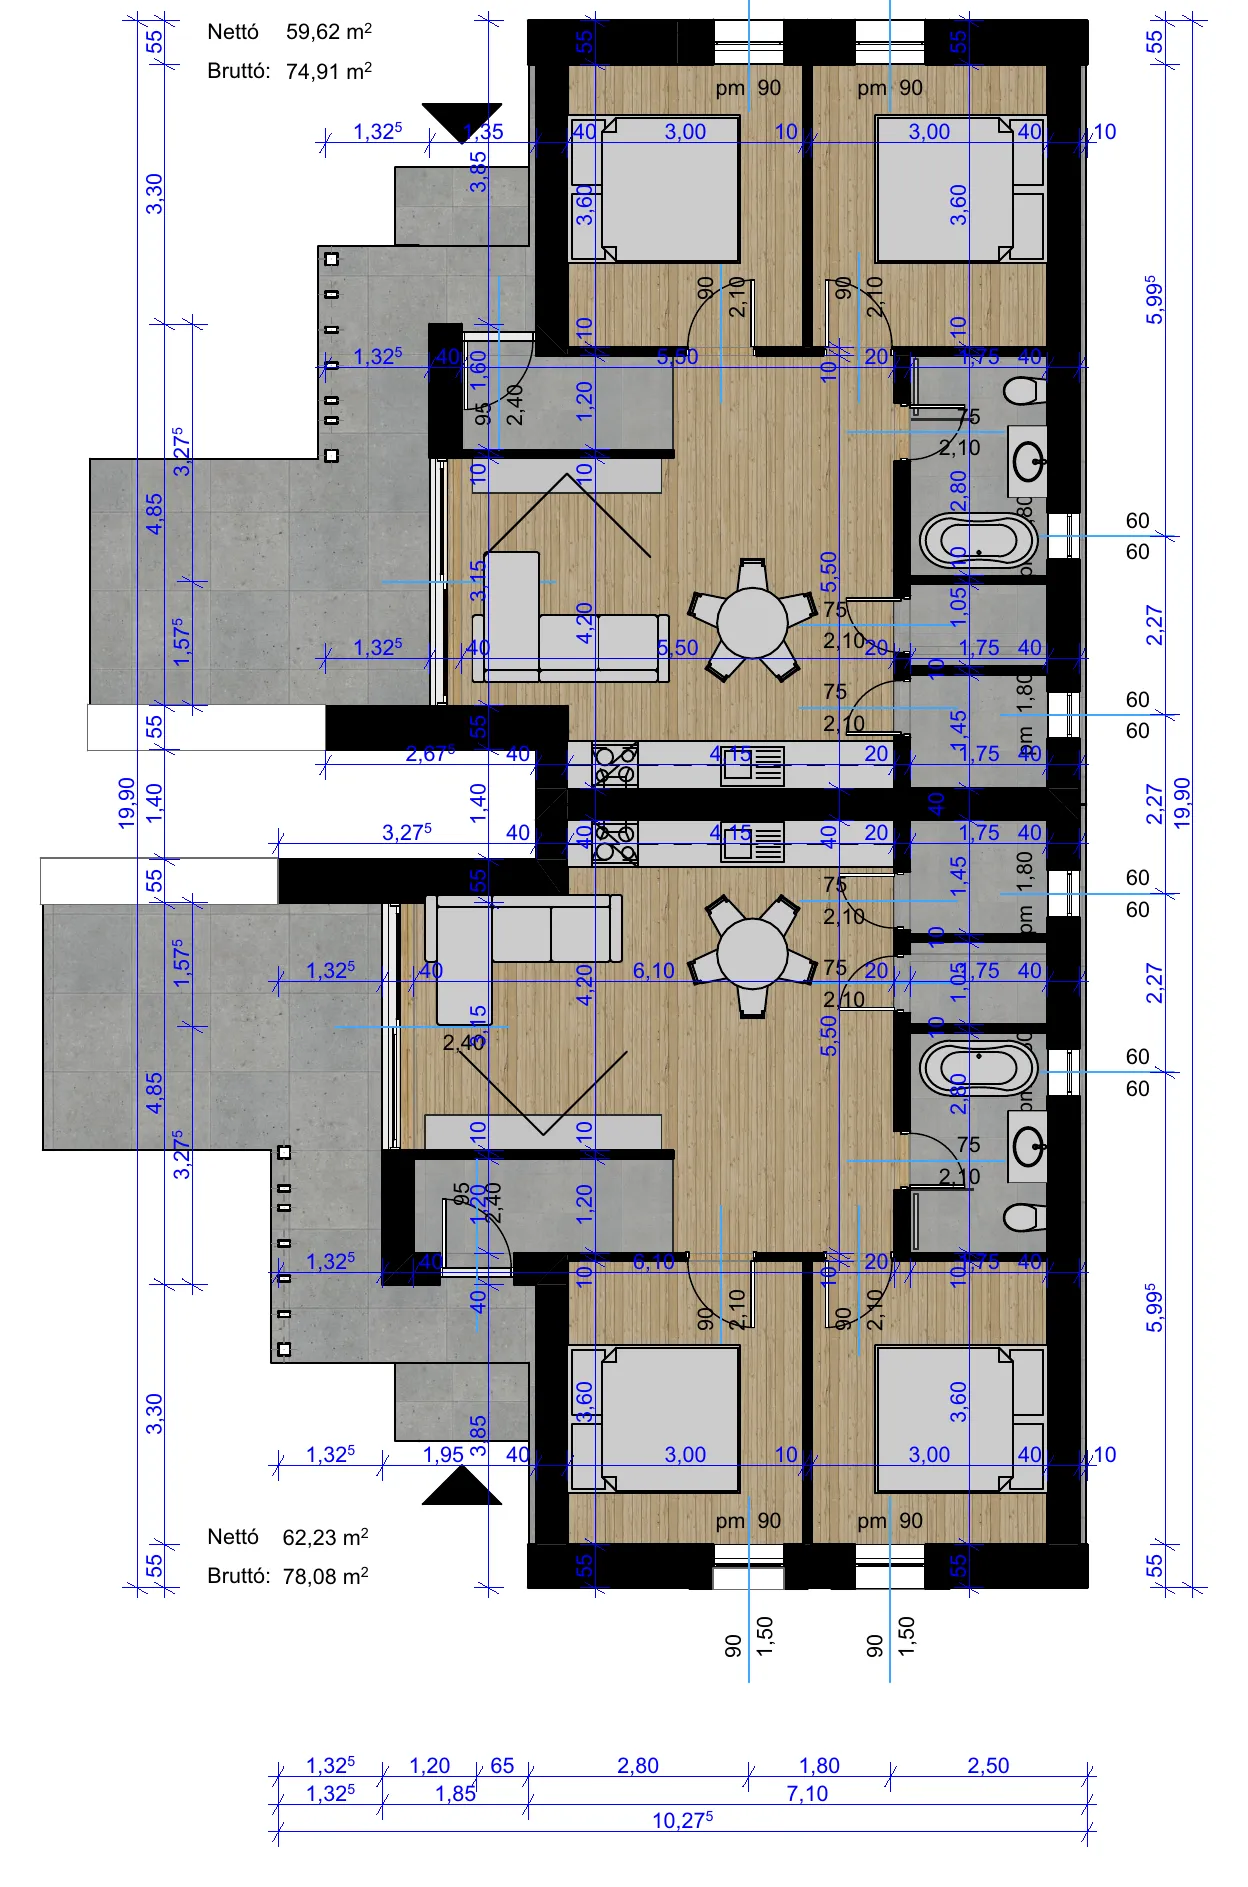
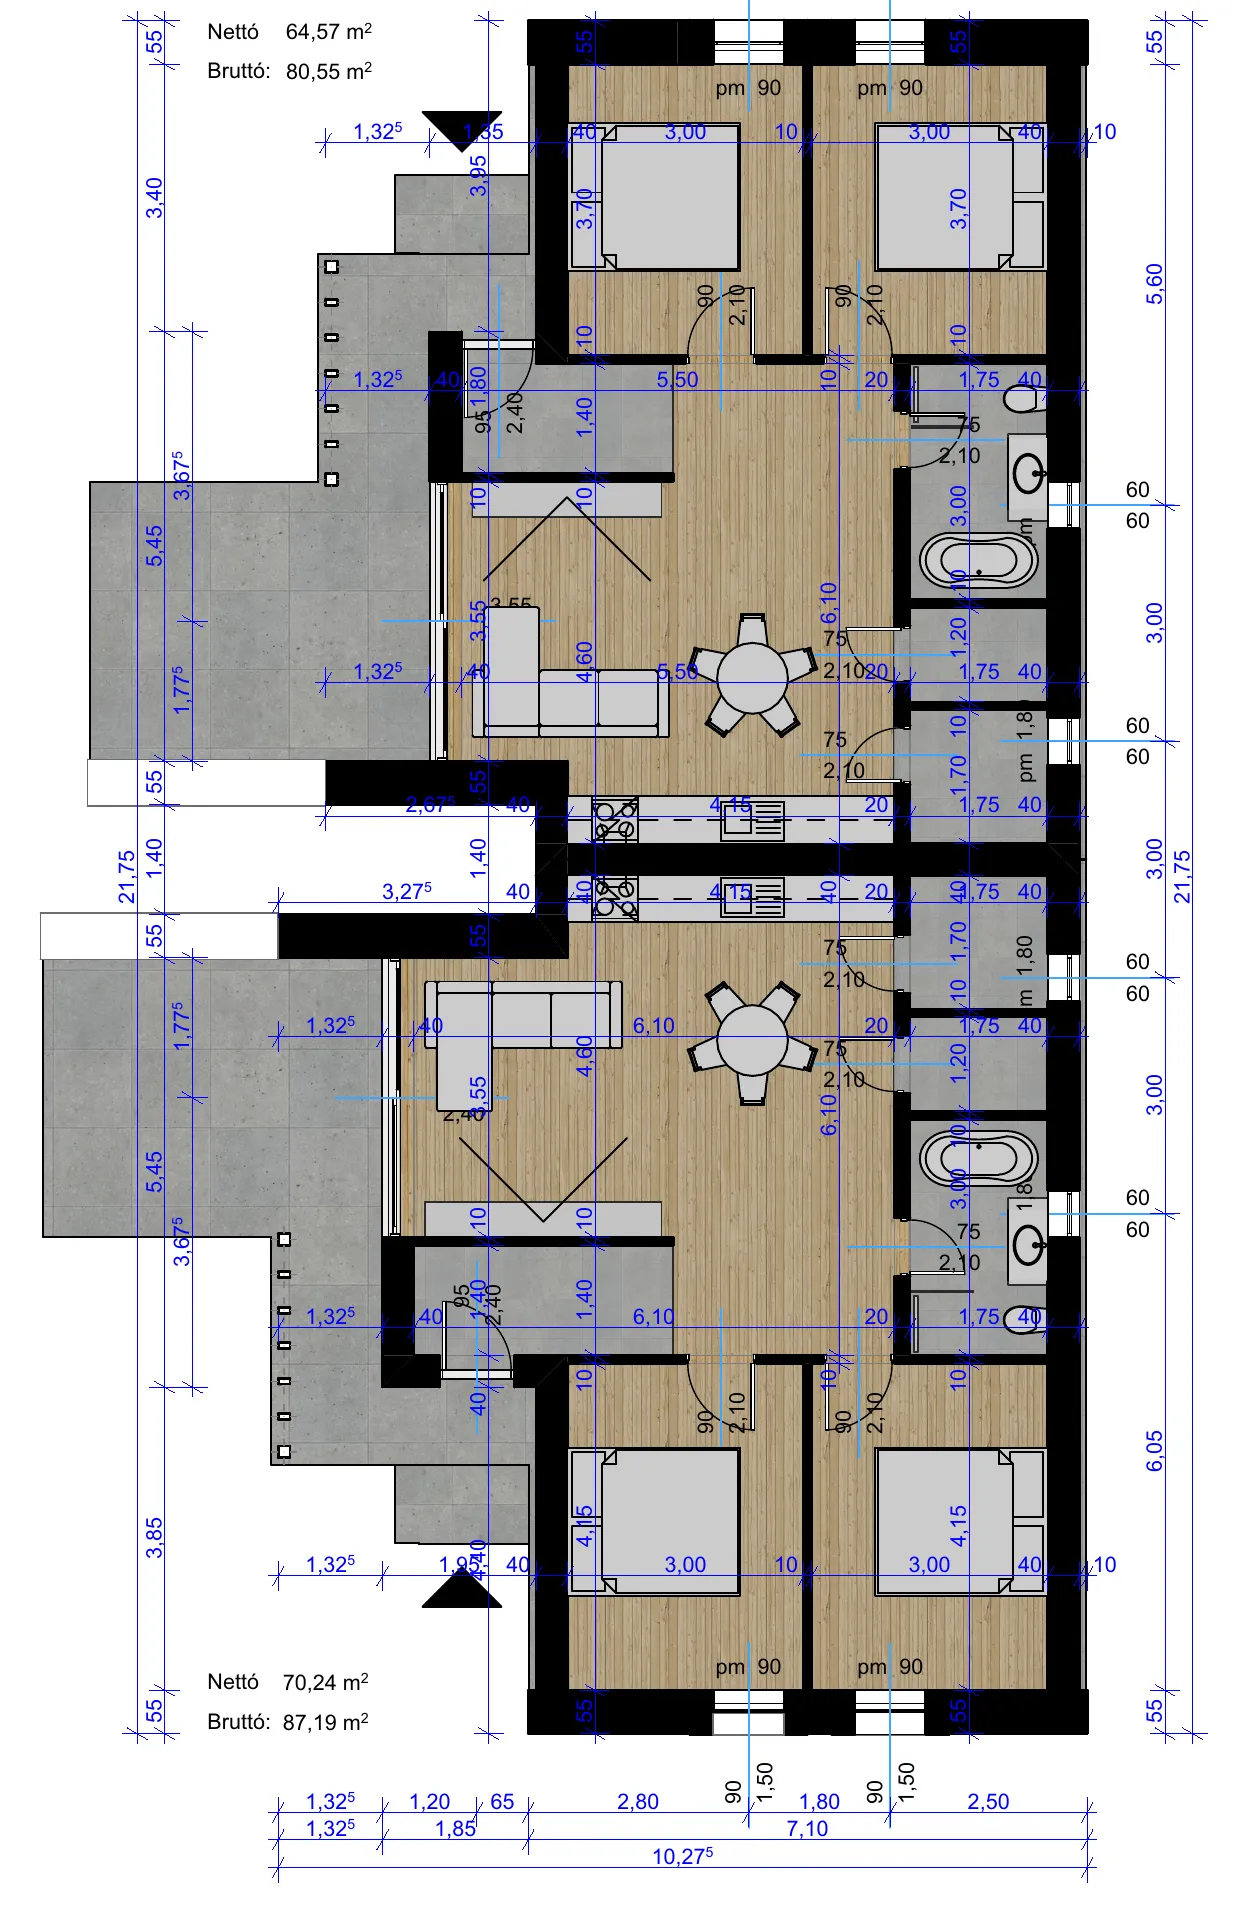
Room sizes (one unit)
| Room | Basic, Anna | Basic, Bella | 70, Anna | 70, Bella |
|---|---|---|---|---|
| Entryway | 2.90 | 3.12 | 3.92 | 4.62 |
| Living, dining, kitchen | 27.46 | 28.25 | 28.13 | 30.40 |
| Bedroom 1 | 10.80 | 10.80 | 11.10 | 12.45 |
| Bedroom 2 | 11.10 | 10.80 | 11.10 | 12.45 |
| Bathroom | 4.90 | 4.90 | 5.25 | 5.25 |
| Pantry | 2.97 | 2.53 | 2.97 | 2.97 |
| Mechanical room | 2.10 | 1.83 | 2.10 | 2.10 |
| Covered patio | 8.58 | 8.58 | 8.58 | 8.58 |
| Open patio | 7.96 | 7.40 | 7.40 | 7.96 |
| Living area | 59.62 | 62.23 | 64.57 | 70.24 |
Room sizes are for one unit. Patios aren’t included in the living area.
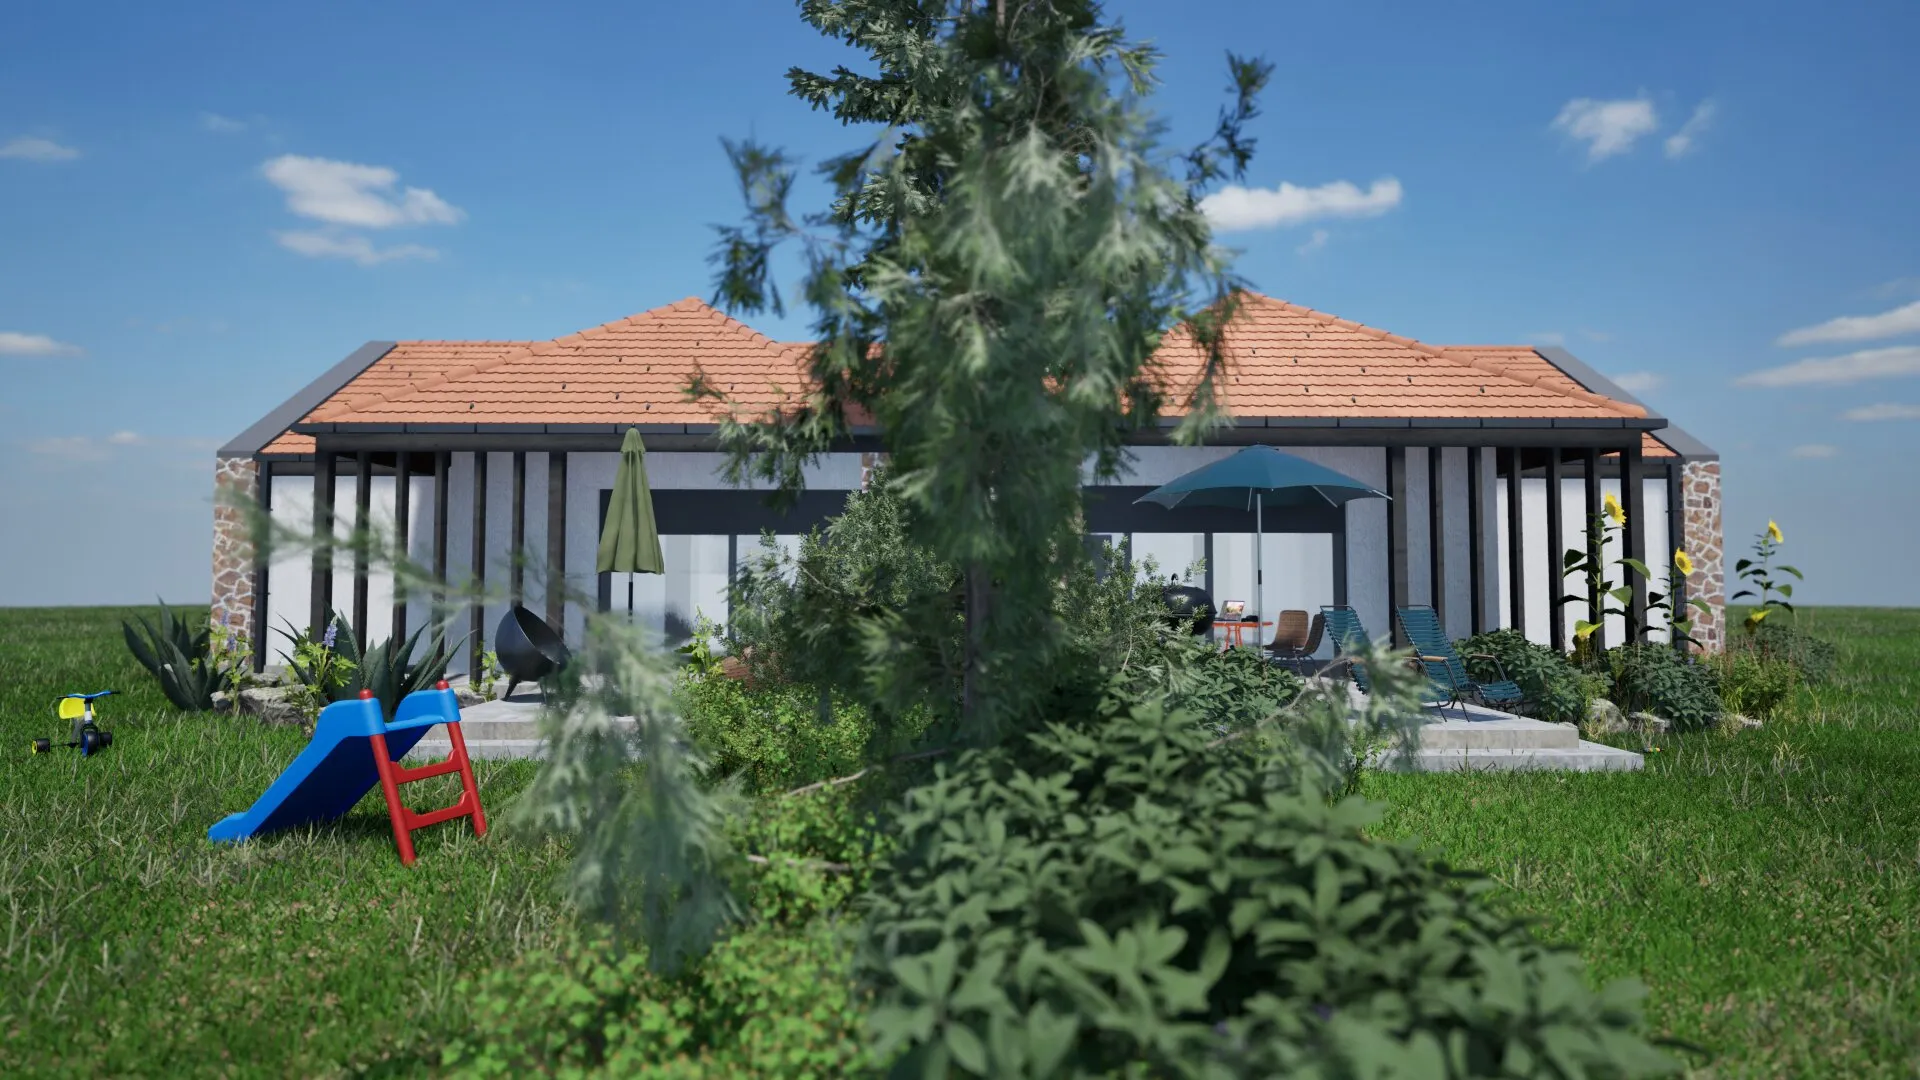
Visit
Come see the lots and the model home
We’ll walk the lots with you and show you the model home and the floor plans. Visits are by appointment, with no obligation.