Step 1
Pick your lot
18 lots in the first phase, from 803 to 1056 m², each with its own parcel number. 7 of them front two streets, so you can build a duplex there too. Ten more lots and a public park come with the second phase.
Lot prices vary with size and location. We quote the lot and the home together in one cost estimate.
Site plan
First phase
Click a lot to jump to its row in the table. Every lot is laid out so the house can face south, with room for a yard and a pool.
All lots
| Address | Parcel no. (hrsz.) | Size | Duplex | Status |
|---|---|---|---|---|
| Levendula utca 2. | 532/3duplex | 803 m² | allowed | Available |
| Levendula utca 4. | 532/4 | 816 m² | Available | |
| Levendula utca 6. | 532/5 | 814 m² | Available | |
| Levendula utca 8. | 532/6 | 813 m² | Sold | |
| Levendula utca 10. | 532/7 | 806 m² | Available | |
| Levendula utca 12. | 532/8duplex | 808 m² | allowed | Available |
| Levendula utca 14. | 532/9duplex | 1056 m² | allowed | Available |
| Levendula utca 16. | 532/10 | 1045 m² | Available | |
| Levendula utca 19. | 532/11 | 822 m² | Available | |
| Levendula utca 17. | 532/12 | 842 m² | Available | |
| Levendula utca 15. | 532/13 | 862 m² | Available | |
| Levendula utca 13. | 532/14 | 881 m² | Available | |
| Levendula utca 11. | 532/15 | 918 m² | Available | |
| Levendula utca 9. | 532/16 | 969 m² | Available | |
| Levendula utca 7. | 532/17duplex | 939 m² | allowed | Available |
| Levendula utca 5. | 532/18duplex | 886 m² | allowed | Available |
| Levendula utca 3. | 532/19duplex | 858 m² | allowed | Available |
| Levendula utca 1. | 532/20duplex | 965 m² | allowed | Available |
Availability changes. Call before you reserve, and we’ll tell you which lots are still open.
All 18 lots are on Levendula utca; the street that leads off the village’s main street is Villapark utca. The village council set the street names and house numbers in 5/2025. (I.29.) önkormányzati határozat (municipal resolution), and they’re listed in Hungary’s national address registry.
The ten lots of the second phase and the public park will be released later; their parcel numbers and sizes will be added then.
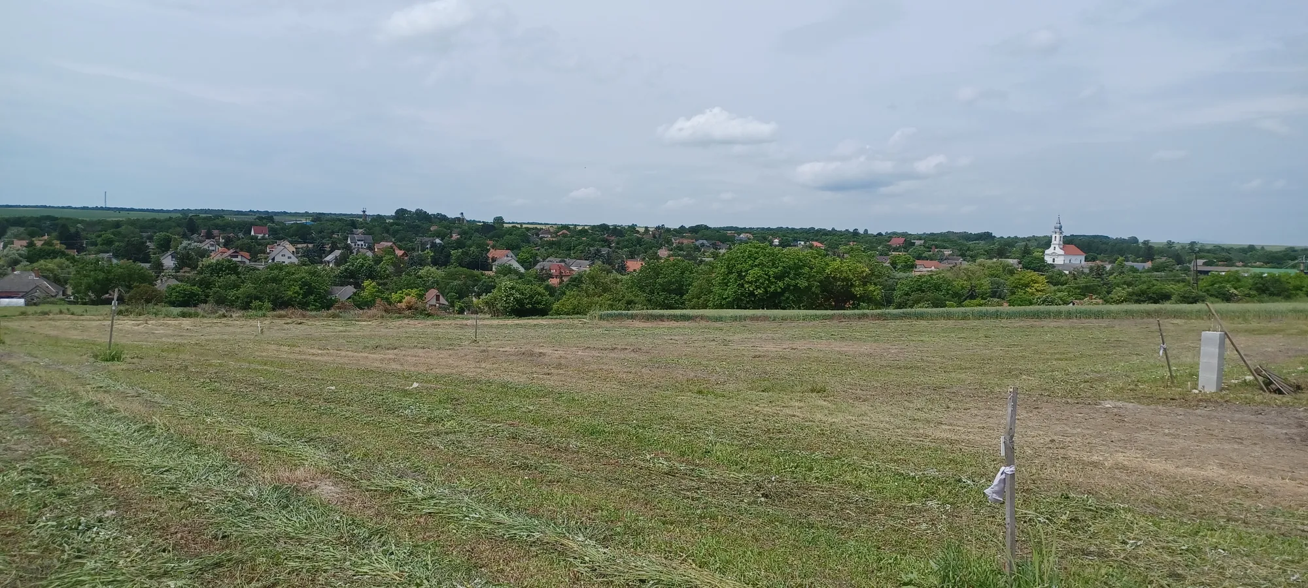
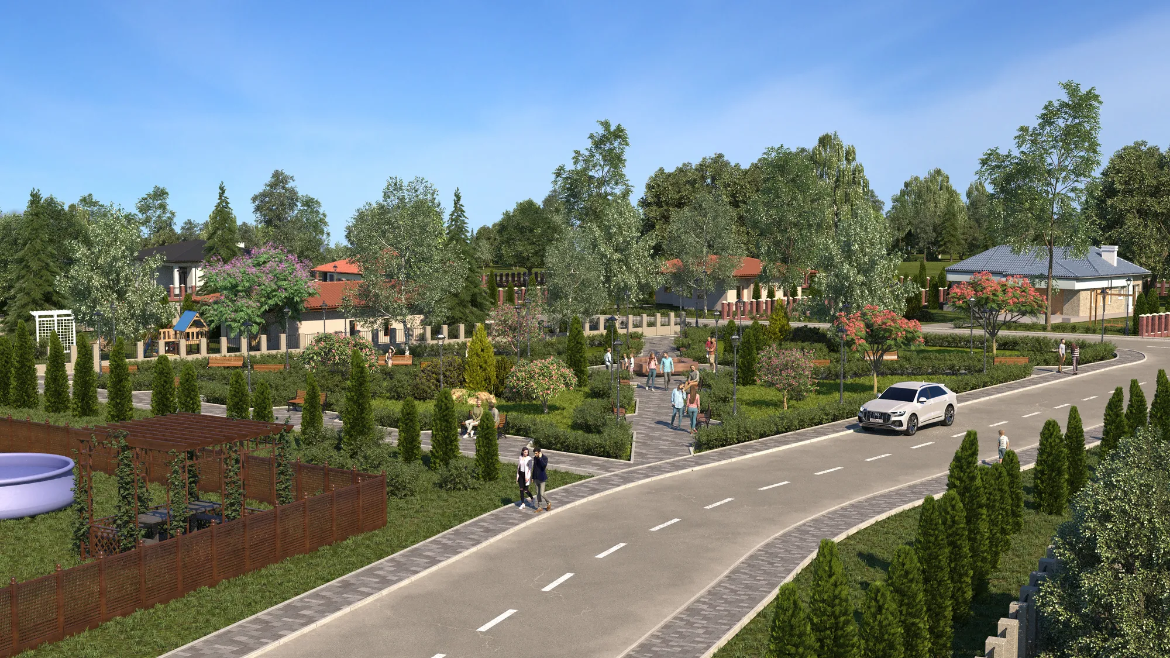
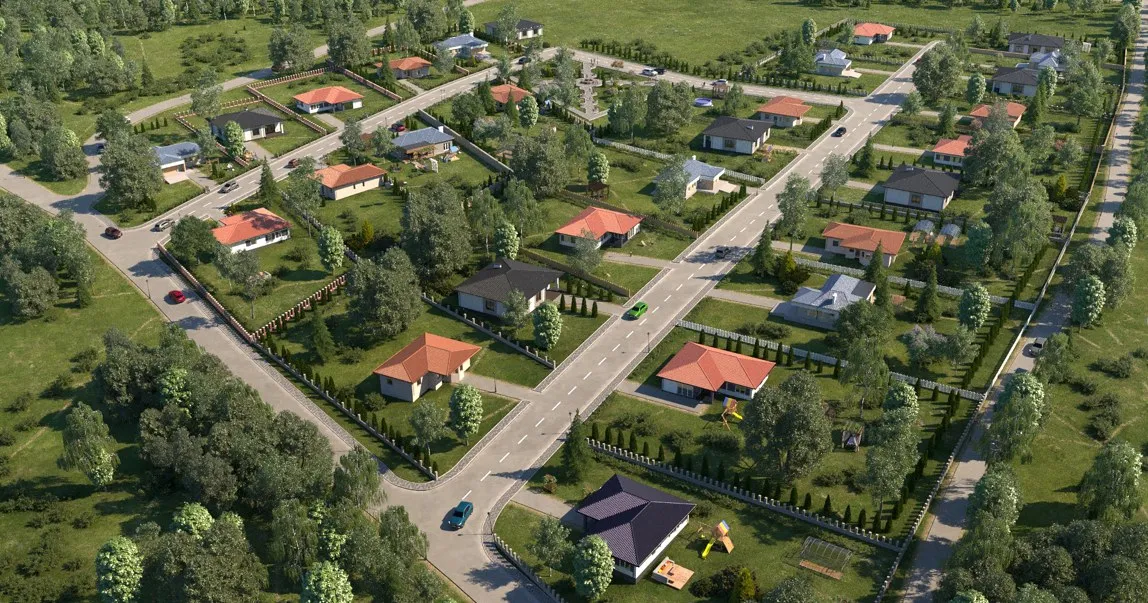
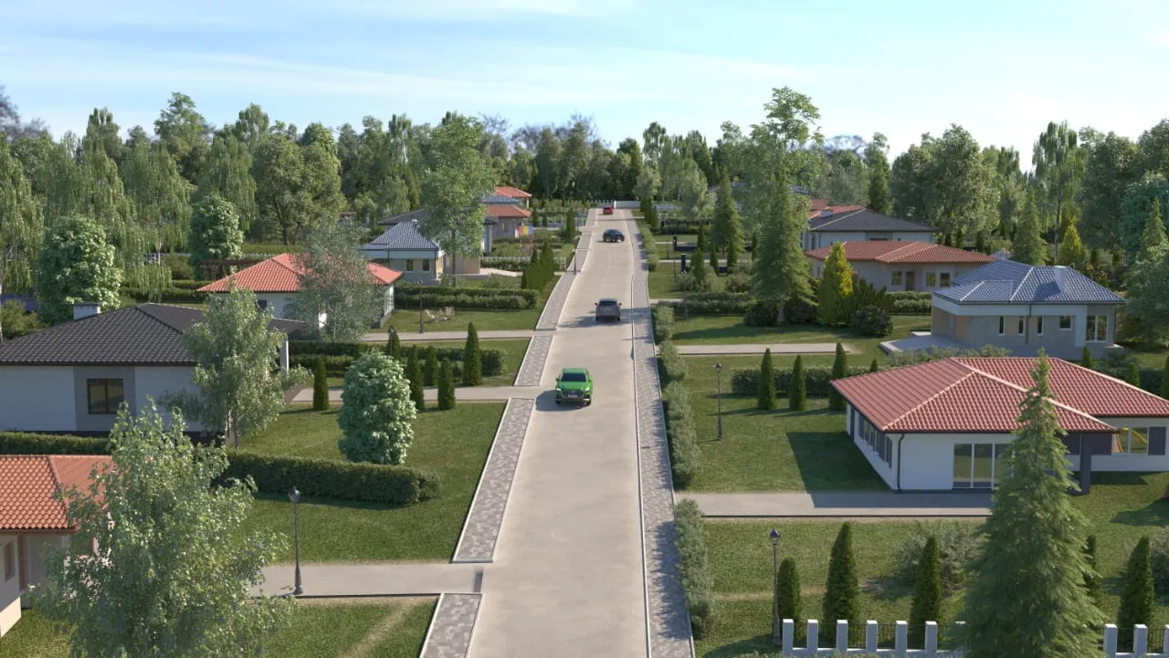
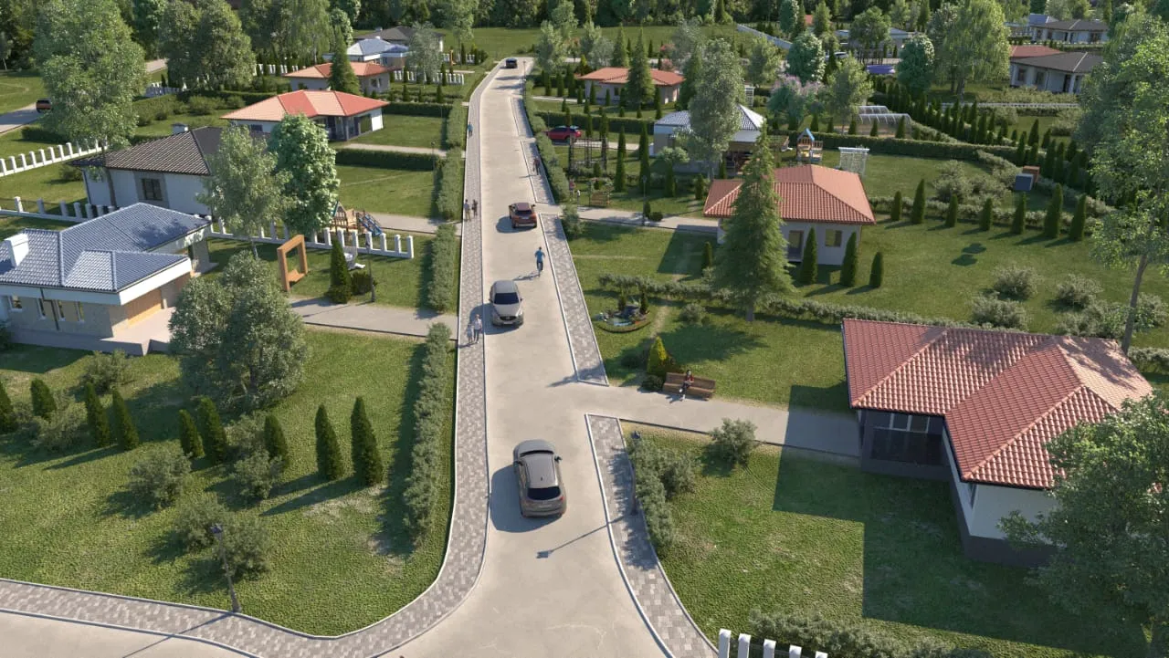
Renderings
How Villa Park could look
Renderings from 2022, showing one possible build-out of the park.
Building rules
Low-density, low-rise, and consistent
Villa Park’s look comes from building rules written with the village and a site plan by architect Szász Zoltán (Plan Drive Kft.). The same rules apply to every lot.
- Minimum lot size
- 800 m²
- Zoning
- low-density residential (kertvárosias, HÉSZ 16/A §, the local building code)
- Maximum building height
- 4.5 m
- Street width
- 12 m
- Front setback
- 5 m on one side of the street, 10 m on the other, alternating
- Orientation
- on every lot the house can face south
- Duplexes
- only on lots that front two streets
Project status
Utilities and road
A green dot means the work is done and the utility has accepted it. Power currently comes from a temporary grid that’s enough for construction; under the connection agreement with E.ON, the permanent grid will be available from August 27, 2028. The road is getting a gravel surface that can take construction traffic, and it gets paved once the homes are built.
- LotsDone
All 18 lots have their own parcel numbers and are recorded in the land registry. The lot lines are staked out on site.
- Public waterDoneNovember 2024
Installed and accepted by the operator, DRV Zrt., which has connected it to its network.
- SewerDoneNovember 2024
Installed and accepted by the utility after inspection.
- Fiber internetDoneNovember 2025
Telekom’s fiber network is installed throughout Villa Park.
- ElectricityTemporarypermanent grid: August 2028
A temporary supply is in place, which is enough for construction. Under the connection agreement with E.ON, the permanent grid will be available from August 27, 2028.
- RoadUnderway
The access road from Villapark utca and Levendula utca itself are under construction. A rolled gravel surface goes down first so it can take construction traffic, and the road gets paved once the homes are built.
- Sidewalks, stormwater drainagePlanned
Once the road is finished.
- Public parkPlanned
With the second phase.
Last updated: October 8, 2026
Visit
Come walk the lots
The lot lines are staked out. In a one-hour visit, we’ll walk the open lots with you and show you the model home.